

BEDS2
BATHS2 full
SQUARE FEET909
MLS#VAFX2336100
STATUSACTIVE
PROPERTY TYPERental - Condominium
SUBDIVISIONMOUNT VERNON LAKES
SCHOOLFAIRFAX COUNTY PUBLIC SCHOOLS
Property Description
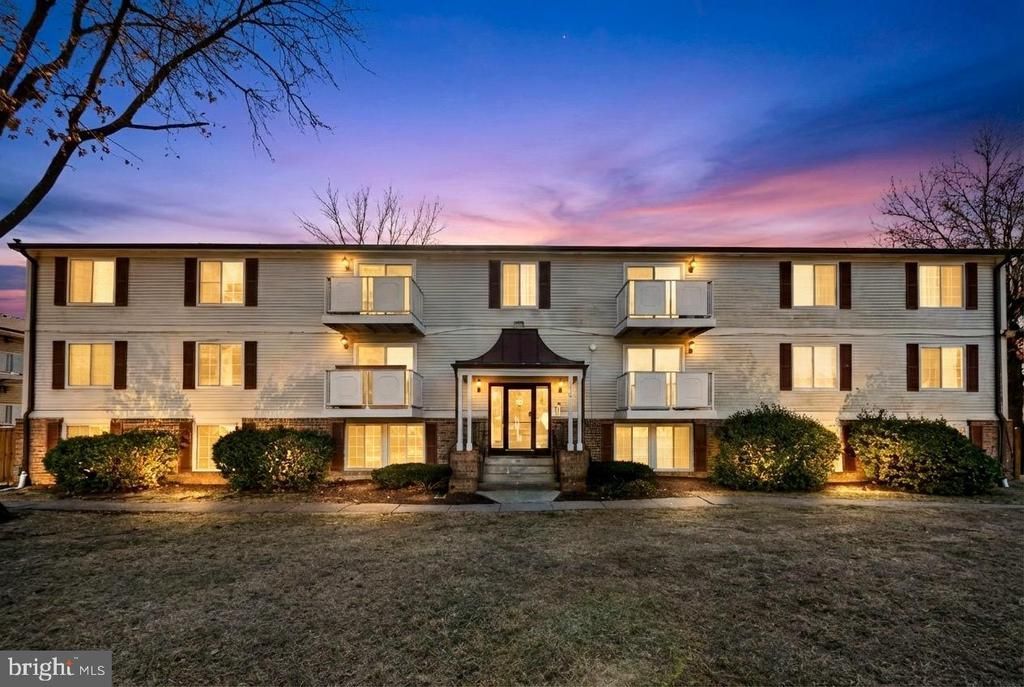
Beautifully renovated residence offering a bright, open layout with designer finishes throughout. The stunning kitchen features quartz countertops, stainless steel appliances, custom cabinetry, and a striking tile backsplash. A unique architectural peninsula with vertical wood slat detailing and statement pendant lighting creates a true focal point—perfect for entertaining and everyday living. The open living and dining areas are enhanced by recessed lighting, crown molding, neutral modern paint tones, and durable wood-look flooring that flows seamlessly throughout. Large windows provide excellent natural light, creating a warm and inviting atmosphere. Spacious bedrooms offer generous closet storage and a clean, contemporary feel. The primary bedroom includes ample closet space and a fully renovated en-suite bath with quartz vanity, matte black fixtures, and a sleek tiled walk-in shower with glass enclosure. A second renovated hall bath features modern finishes and stylish tilework. Thoughtfully updated, move-in ready, and designed with both comfort and style in mind.
Property Features
Property Type: Rental - Condominium
Cooling: Central A/C, Heat Pump(s), Programmable Thermostat
Fuel Type: Electric
Heating: 90% Forced Air
Home Style: Contemporary
Stories: 4.0
Year Built: 1984
Feature Descriptions
Additional Structures: Above Grade
Appliances: Built-In Microwave, Dishwasher, Disposal, Dryer - Electric, Icemaker, Oven/Range - Electric, Range Hood, Refrigerator, Stainless Steel Appliances, Washer
Building Name: MT VERNON LAKES
Community Amenities: Common Grounds, Reserved/Assigned Parking
Condo/Coop Fee: $475.00/Monthly
Days on Site: 6
Exterior: Brick
Flooring: Engineered Wood, Luxury Vinyl Plank
HOA Fee: $325.00/Quarterly
Interior: Bathroom - Walk-In Shower, Built-Ins, Kitchen - Island
Number of Rooms: 4
Pet Restrictions: Breed Restrictions
Rent Includes: HOA/Condo Fee, Insurance, Lawn Service, Parking, Snow Removal, Taxes, Trash Removal
Rooms: Bedroom 2,Bedroom 1,Bathroom 1,Bathroom 2
Sewer: Public Sewer
SQFT Above Finished: 909
SQFT Total Finished: 909
Structure Type: Unit/Flat/Apartment
Total Garage/Parking Spaces: 2
Water: Public
Local Schools
High School: MOUNT VERNON
Middle School: WHITMAN
Elementary School: RIVERSIDE
School District: FAIRFAX COUNTY PUBLIC SCHOOLS
Listed By / Shown By
Listed By
Agency Name: RE/MAX Gateway, LLC
Shown By
Agent Name: Gary Mitchell
Agent Phone: (540) 578-0178
Agency Title: Massanutten Realty


Gary Mitchell
Office: (540) 578-0178
Cell: (540) 578-0178
Fax: (540) 301-0118
Toll Free: (800) 931-0400
Email Me

Privacy Policy / DMCA Notice / ADA Accessibility


This site is hosted, designed and copyright
© 1994 - 2026 by
Delta Media Group, Inc. -- Patent Pending --
Agency License Information: Massanutten Realty, LLC licensed in the Commonwealth of Virginia since 1986
8385 Brockham Drive, Unit A | MLS# VAFX2336100
This property located at 8385 Brockham Drive, Unit A, Alexandria, VA 22309 is currently listed for rent with an asking price of $2,200 / Monthly. Brockham Drive, Unit A is located within the FAIRFAX COUNTY PUBLIC SCHOOLS school district. Search Alexandria real estate on www.garywmitchell.com today.