

BEDS3
BATHS2 full
SQUARE FEET1,458
MLS#2621237
STATUSPending
PROPERTY TYPEResidential - Single Family
Property Description
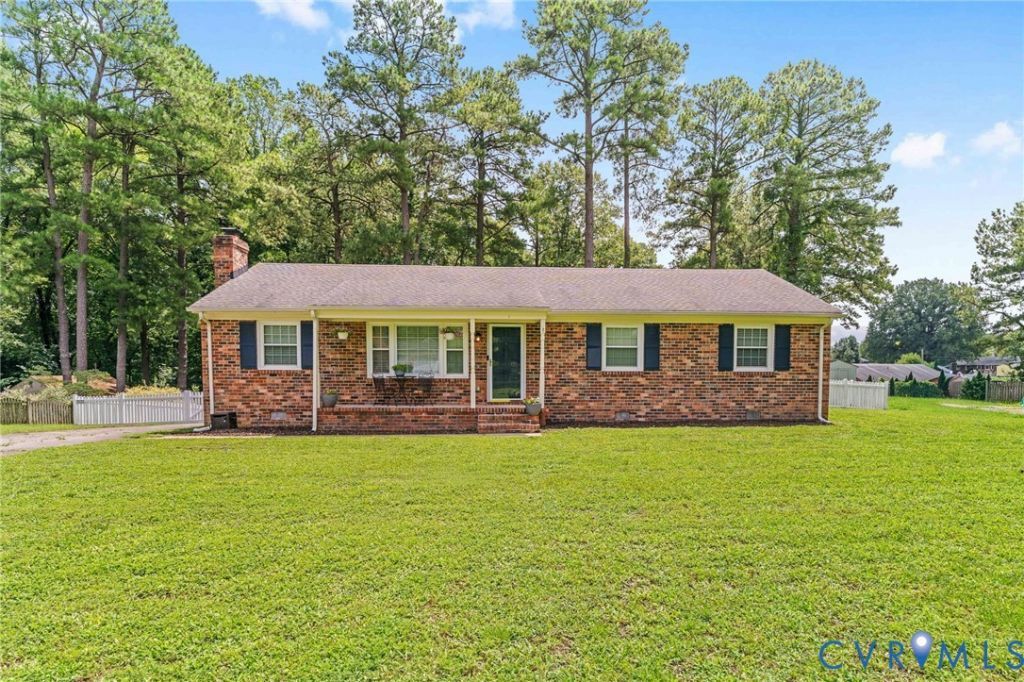
Welcome to this charming, move-in ready, 3-bedroom, 2-bath brick ranch offering 1,458 square feet of comfortable one-level living on a spacious .48-acre lot. Topped with a dimensional roof with gutters, this home is conveniently located CLOSE TO EVERYTHING: Schools, shopping, highways, entertainment, and downtown! Inside, you'll find an open-concept layout with beautiful hardwood floors throughout. The oversized living room is full of character, featuring a gas fireplace with mantel, beamed ceiling, pine accent walls, double ceiling fans, and a coat closet. The eat-in kitchen is well-appointed with granite countertops, a tile backsplash, stainless steel appliances, and a garden window. The primary suite includes a private full en-suite bath, double closets, and a ceiling fan. Two additional first-floor bedrooms offer hardwood floors and closets, with one featuring a ceiling fan. A secondary full hall bath includes a tub, while the convenient laundry room offers LVP flooring, washer and dryer, cabinetry, and direct rear access. Step outside to enjoy the large, peaceful backyard complete with a picket fence, firepit area, and a spacious detached storage shed. Additional features include a paved driveway and an ENCAPSULATED CRAWL SPACE with a vapor barrier for added peace of mind.
Property Features
Property Type: Residential - Single Family
Basement: Crawl Space
Cooling: Central Air
Fenced: Yes
Fireplaces: 1
Heating: Baseboard, Electric
Home Style: Ranch
Lot Size: 0.48 Acres
Stories: 1.0
Taxes: $2,565
Year Built: 1973
Feature Descriptions
Appliances: Dryer, Dishwasher, Electric Water Heater, Microwave, Oven, Refrigerator, Smooth Cooktop, Washer
Days on Site: 29
Door Features: Storm Door(s)
Exterior: Brick, Drywall, Frame
Exterior: Lighting, Porch, Storage, Shed, Paved Driveway
Fencing: Back Yard, Fenced, Picket
Fireplace: Gas
Floor Features: Vinyl, Wood
Interior: Beamed Ceilings, Bedroom on Main Level, Ceiling Fan(s), Dining Area, Eat-in Kitchen, Fireplace, Granite Counters, Bath in Primary Bedroom, Main Level Primary
Lot: Level
Parcel#: 8706-21-9873
Parking: Driveway, Oversized, Paved
Patio/Porch: Front Porch, Porch
Sewer: Septic Tank
Topography: Level
Water: Public
Room Sizes
Laundry: 11.3 x 7.10 Level - First
Bedroom 3: 9.10 x 9.11 Level - First
Bedroom 2: 12.4 x 10.10 Level - First
Primary Bedroom: 14.9 x 11.6 Level - First
Kitchen: 12.9 x 8.2 Level - First
Living Room: 28.3 x 17.1 Level - First
Local Schools
High School: Atlee
Middle School: Chickahominy
Elementary School: Washington Henry
Listed By / Shown By
Listed By
Agency Name: Hometown Realty
Shown By
Agent Name: Gary Mitchell
Agent Phone: (540) 578-0178
Agency Title: Massanutten Realty

Estimate Your Payment
Estimated Payment
$ 2,070.64 per month $1,750.45 Principal & Interest $213.75 Property Tax $106.44 Homeowner's InsuranceChange Payment Information

Gary Mitchell
Office: (540) 578-0178
Cell: (540) 578-0178
Fax: (540) 301-0118
Toll Free: (800) 931-0400
Email Me

Privacy Policy / DMCA Notice / ADA Accessibility


This site is hosted, designed and copyright
© 1994 - 2026 by
Delta Media Group, Inc. -- Patent Pending --
Agency License Information: Massanutten Realty, LLC licensed in the Commonwealth of Virginia since 1986
8377 Studley Road | MLS# 2621237
This single family home located at 8377 Studley Road, Mechanicsville, VA 23116 is currently listed for sale with an asking price of $364,950. This property was built in 1973 and has 3 bedrooms and 2 full baths with 1458 sq. ft. Search Mechanicsville real estate on www.garywmitchell.com today.