

BEDS4
BATHS2 full 1 partial
SQUARE FEET1,421
MLS#VAFX2327152
STATUSACTIVE UNDER CONTRACT
PROPERTY TYPEResidential - Single Family
SUBDIVISIONSTONEWALL MANOR
SCHOOLFAIRFAX COUNTY PUBLIC SCHOOLS
Property Description
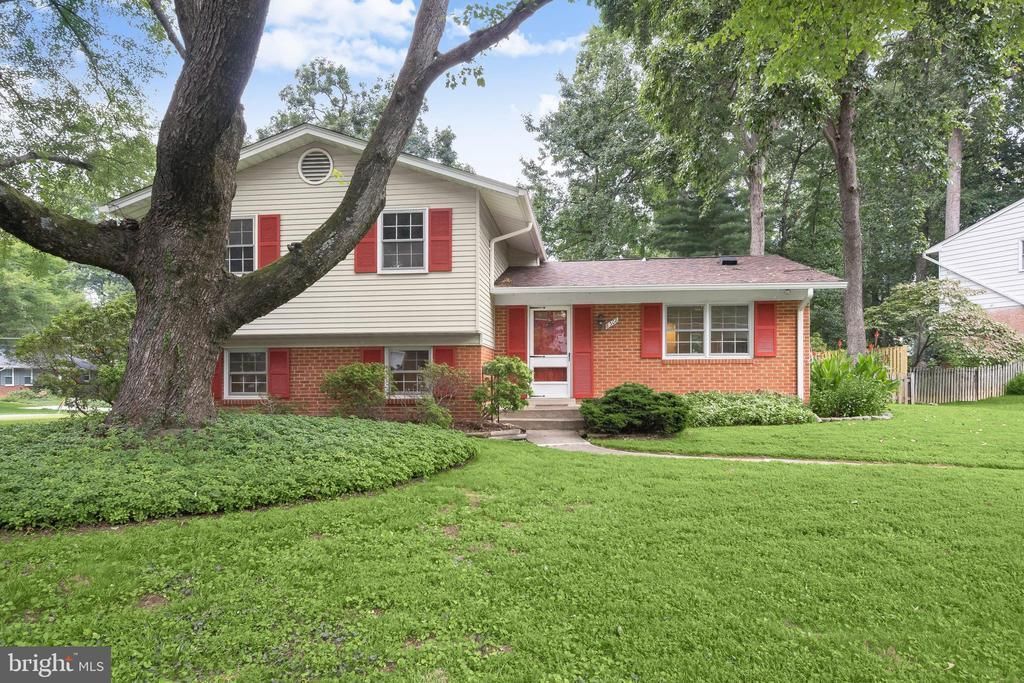
Open House Cancelled. Welcome to 8308 McNeil Street, a charming 4-bedroom, 2.5-bath split-level situated on a desirable corner lot in Vienna’s established Stonewall Manor community. Filled with character and opportunity, this inviting home features beautiful hardwood floors and a practical split-level layout that offers comfortable separation of living spaces while maintaining an easy flow throughout the home. Recent major updates include a roof and HVAC system, both less than a year old, providing added peace of mind for the next owner. The welcoming recreation room features a cozy fireplace, while the spacious deck provides plenty of room for outdoor dining, entertaining, or relaxing. Mature landscaping with established trees and plantings adds to the home’s charm, and the south-facing orientation allows for wonderful natural light. Enjoy a convenient location near the WOD Trail, Dunn Loring Park, Dunn Loring-Merrifield Metro, shopping, dining, and entertainment at Mosaic District, downtown Vienna, and Tysons, with easy access to I-66 and I-495. Stonewall Manor has no mandatory HOA fees, with optional community membership offering neighborhood activities, communications, and other community benefits. With its functional layout, beautiful hardwood floors, recent major updates, generous outdoor space, and prime Vienna location, this home offers a wonderful opportunity to enjoy today while adding your own personal vision for the future.
Property Features
Property Type: Residential - Single Family
Basement: Walkout Stairs, Side Entrance, Fully Finished
Basement: Yes
Cooling: Central A/C
Fireplaces: 1
Fuel Type: Natural Gas
Heating: Central
Home Style: Traditional, Split Level
Lot Size: 0.27 Acres
Roof Type: Composite
Stories: 3.0
Taxes: $10,257
Year Built: 1964
Feature Descriptions
Additional Structures: Above Grade, Below Grade
Appliances: Dishwasher, Disposal, Dryer, Exhaust Fan, Icemaker, Microwave, Oven/Range - Electric, Refrigerator, Washer
Days on Site: 27
Exterior: Aluminum Siding, Brick
Fireplace: Wood, Brick
Flooring: Carpet, Hardwood
Interior: Kitchen - Table Space, Chair Railings, Window Treatments, Wood Floors, Bathroom - Soaking Tub, Bathroom - Stall Shower, Carpet, Combination Dining/Living, Kitchen - Country, Kitchen - Eat-In
Location: Corner Lot/Unit
Lot Dimensions: 0.27 Acre(S)
Rooms: Living Room, Dining Room, Primary Bedroom, Bedroom 2,Bedroom 3,Kitchen, Basement, Foyer, Bedroom 1,Other, Recreation Room
Sewer: Public Sewer
Special View Info: Garden/Lawn, Street, Trees/Woods
SQFT Above Finished: 1421
SQFT Total Finished: 1421
Structure Type: Detached
Water: Public
Windows: Wood Frame
Room Sizes
Living Room: 12 x 17 Level - Main
Primary Bedroom: 14 x 10 Level - Upper 1
Bedroom 2: 10 x 12 Level - Upper 1
Bedroom 3: 9 x 11 Level - Upper 1
Kitchen: 16 x 12 Level - Main
Foyer: 7 x 10 Level - Main
Dining Room: 10 x 9 Level - Main
Bedroom 1: 10 x 10 Level - Upper 1
Recreation Room: 19 x 15 Level - Lower 1
Basement: 20 x 16 Level - Lower 1
Local Schools
School District: FAIRFAX COUNTY PUBLIC SCHOOLS
Listed By / Shown By
Listed By
Agency Name: Northrop Realty
Shown By
Agent Name: Gary Mitchell
Agent Phone: (540) 578-0178
Agency Title: Massanutten Realty

Estimate Your Payment
Estimated Payment
$ 5,179.61 per month $4,076.94 Principal & Interest $854.75 Property Tax $247.92 Homeowner's InsuranceChange Payment Information

Gary Mitchell
Office: (540) 578-0178
Cell: (540) 578-0178
Fax: (540) 301-0118
Toll Free: (800) 931-0400
Email Me

Privacy Policy / DMCA Notice / ADA Accessibility


This site is hosted, designed and copyright
© 1994 - 2026 by
Delta Media Group, Inc. -- Patent Pending --
Agency License Information: Massanutten Realty, LLC licensed in the Commonwealth of Virginia since 1986
8308 Mcneil Street | MLS# VAFX2327152
This single family home located at 8308 Mcneil Street, Vienna, VA 22180 is currently listed for sale with an asking price of $850,000. This property was built in 1964 and has 4 bedrooms and 2 full and 1 partial baths with 1421 sq. ft. Mcneil Street is located in the STONEWALL MANOR subdivision within the FAIRFAX COUNTY PUBLIC SCHOOLS school district. Search STONEWALL MANOR real estate on www.garywmitchell.com today.