

BEDS3
BATHS2 full 1 partial
SQUARE FEET1,608
MLS#VAFX2336696
STATUSACTIVE
PROPERTY TYPERental - Single Family
SUBDIVISIONMOUNT VEE MANOR
SCHOOLFAIRFAX COUNTY PUBLIC SCHOOLS
Property Description
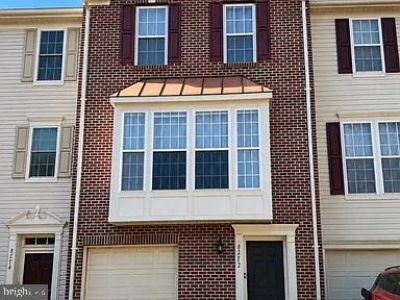
Welcome to this beautifully maintained three-level townhome offering 3 bedrooms, 2.5 bathrooms, a one-car garage, and a bright, open floor plan with modern updates throughout. The entry level features a welcoming foyer, half bath, laundry room, and spacious recreation room with direct access to the private patio. The main level offers an open living and dining area along with an updated kitchen featuring quartz countertops, center island, 42-inch cabinetry, pantry, and recessed lighting. A versatile bonus room with a gas fireplace provides additional living space and opens to a private deck overlooking the neighborhood. Upstairs, you'll find three bedrooms and two full bathrooms. The spacious primary suite features high ceilings, an en-suite bath with soaking tub, and a walk-in closet with custom built-ins. Ideally located in a quiet community just minutes from Mount Vernon Estate, Huntley Meadows Park, shopping, dining, and grocery stores. Enjoy convenient access to the GW Parkway, Old Town Alexandria, Washington, DC, I-495, and Fort Belvoir. Tenant is responsible for water, electricity, and gas. Pets may be considered.
Property Features
Property Type: Rental - Single Family
Cooling: Central A/C
Fireplaces: 1
Fuel Type: Natural Gas
Garage: 1 car attached
Heating: Forced Air, Central
Lot Size: 0.03 Acres
Stories: 3.0
Year Built: 2001
Feature Descriptions
Additional Structures: Above Grade, Below Grade
Days on Site: 4
Exterior: Aluminum Siding
Lot Dimensions: 0.03 Acre(S)
Pet Restrictions: Case by Case Basis
SQFT Above Finished: 1608
SQFT Total Finished: 1608
Structure Type: Other
Total Garage/Parking Spaces: 2
Local Schools
High School: MOUNT VERNON
School District: FAIRFAX COUNTY PUBLIC SCHOOLS
Listed By / Shown By
Listed By
Agency Name: EXP Realty, LLC
Shown By
Agent Name: Gary Mitchell
Agent Phone: (540) 578-0178
Agency Title: Massanutten Realty


Gary Mitchell
Office: (540) 578-0178
Cell: (540) 578-0178
Fax: (540) 301-0118
Toll Free: (800) 931-0400
Email Me

Privacy Policy / DMCA Notice / ADA Accessibility


This site is hosted, designed and copyright
© 1994 - 2026 by
Delta Media Group, Inc. -- Patent Pending --
Agency License Information: Massanutten Realty, LLC licensed in the Commonwealth of Virginia since 1986
8272 Jake Place | MLS# VAFX2336696
This property located at 8272 Jake Place, Alexandria, VA 22309 is currently listed for rent with an asking price of $3,500 / Monthly. Jake Place is located within the FAIRFAX COUNTY PUBLIC SCHOOLS school district. Search Alexandria real estate on www.garywmitchell.com today.