

BEDS4
BATHS3 full
SQUARE FEET2,400
MLS#2623576
STATUSActive
PROPERTY TYPEResidential - Single Family
SUBDIVISIONTangle Oaks
Property Description
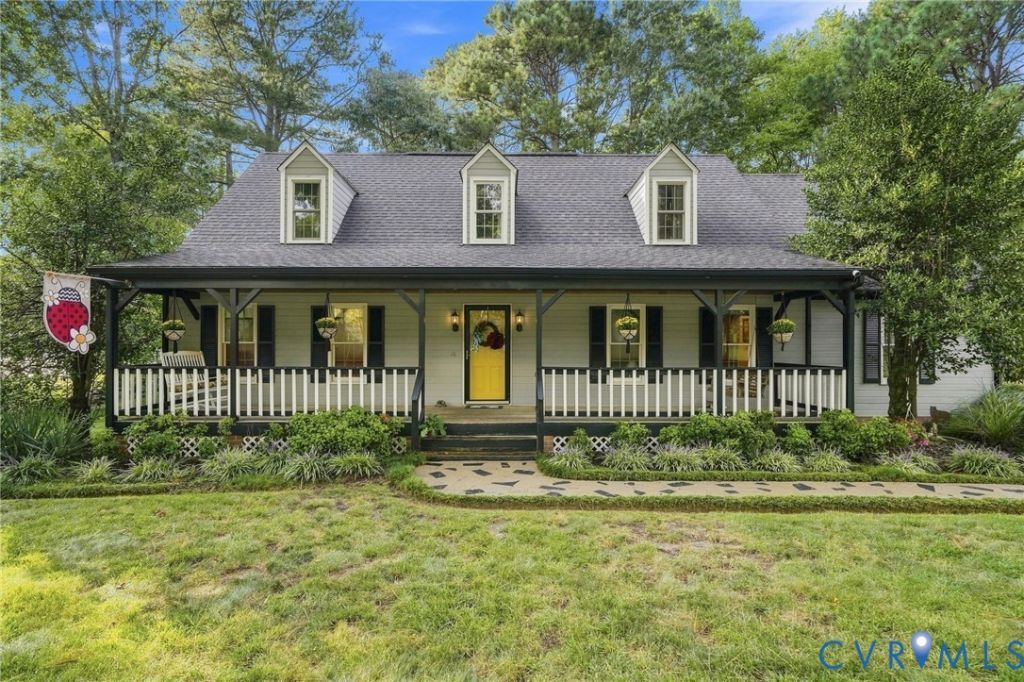
Welcome to 8266 Tangle Pond Lane-a one-owner home with incredible potential, beautiful outdoor spaces, and a hard-to-find setting in the heart of Mechanicsville! Offering 4 bedrooms, 3 full baths, and approximately 2,400 square feet, this home features a spacious living room with a brick fireplace and vaulted ceilings, plus a giant upstairs primary suite with plenty of room to create your own private retreat. The interior is ready for your personal touch, offering a fantastic opportunity to update and make the home your own. Outside, the property really shines with beautiful mature landscaping, an inviting covered front porch, a spacious screened-in back porch, and over half an acre of land. The backyard extends to a picturesque pond with direct access-giving you a peaceful setting that's tough to find this close to everything Mechanicsville has to offer. Located in the sought-after Atlee High School district, this home combines great bones, plenty of space, an exceptional lot, and tons of potential. Come see what makes Tangle Pond Lane so special!
Property Features
Property Type: Residential - Single Family
Basement: Crawl Space
Cooling: Central Air
Fireplaces: 1
Heating: Electric, Heat Pump
Home Style: Cape Cod
Lot Size: 0.57 Acres
Roof Type: Shingle
Stories: 1.0
Taxes: $3,499
Year Built: 1986
Feature Descriptions
Exterior: Frame, Hardboard
Fireplace: Wood Burning
Floor Features: Carpet, Tile, Wood
Interior: Bedroom on Main Level, Eat-in Kitchen, En Suite Bathroom, Full Bath on Main Level, Bath in Primary Bedroom, Walk-In Closet(s)
Parcel#: 8705-40-6022
Patio/Porch: Front Porch, Screened
Sewer: Public Sewer
Water: Public
Room Sizes
Primary Bedroom: 25.0 x 14.0 Level - First
Bedroom 4: 15.0 x 20.0 Level - Second
Bedroom 3: 12.0 x 11.0 Level - First
Bedroom 2: 15.0 x 13.0 Level - First
Office: 13.0 x 9.0 Level - First
Dining Room: 13.0 x 9.0 Level - First
Living Room: 23.0 x 13.0 Level - First
Local Schools
High School: Atlee
Middle School: Chickahominy
Elementary School: Mechanicsville
Listed By / Shown By
Listed By
Agency Name: Hometown Realty
Shown By
Agent Name: Gary Mitchell
Agent Phone: (540) 578-0178
Agency Title: Massanutten Realty

Estimate Your Payment
Estimated Payment
$ 2,578.67 per month $2,155.98 Principal & Interest $291.58 Property Tax $131.10 Homeowner's InsuranceChange Payment Information

Gary Mitchell
Office: (540) 578-0178
Cell: (540) 578-0178
Fax: (540) 301-0118
Toll Free: (800) 931-0400
Email Me

Privacy Policy / DMCA Notice / ADA Accessibility


This site is hosted, designed and copyright
© 1994 - 2026 by
Delta Media Group, Inc. -- Patent Pending --
Agency License Information: Massanutten Realty, LLC licensed in the Commonwealth of Virginia since 1986
8266 Tangle Pond Lane | MLS# 2623576
This single family home located at 8266 Tangle Pond Lane , Mechanicsville, VA 23111 is currently listed for sale with an asking price of $449,500. This property was built in 1986 and has 4 bedrooms and 3 full baths with 2400 sq. ft. Tangle Pond Lane is located in the Tangle Oaks subdivision. Search Tangle Oaks real estate on www.garywmitchell.com today.