

BEDS3
BATHS3 full 1 partial
SQUARE FEET2,000
MLS#VAPW2127914
STATUSACTIVE
PROPERTY TYPERental - Single Family
SCHOOLPRINCE WILLIAM COUNTY PUBLIC SCHOOLS
Property Description
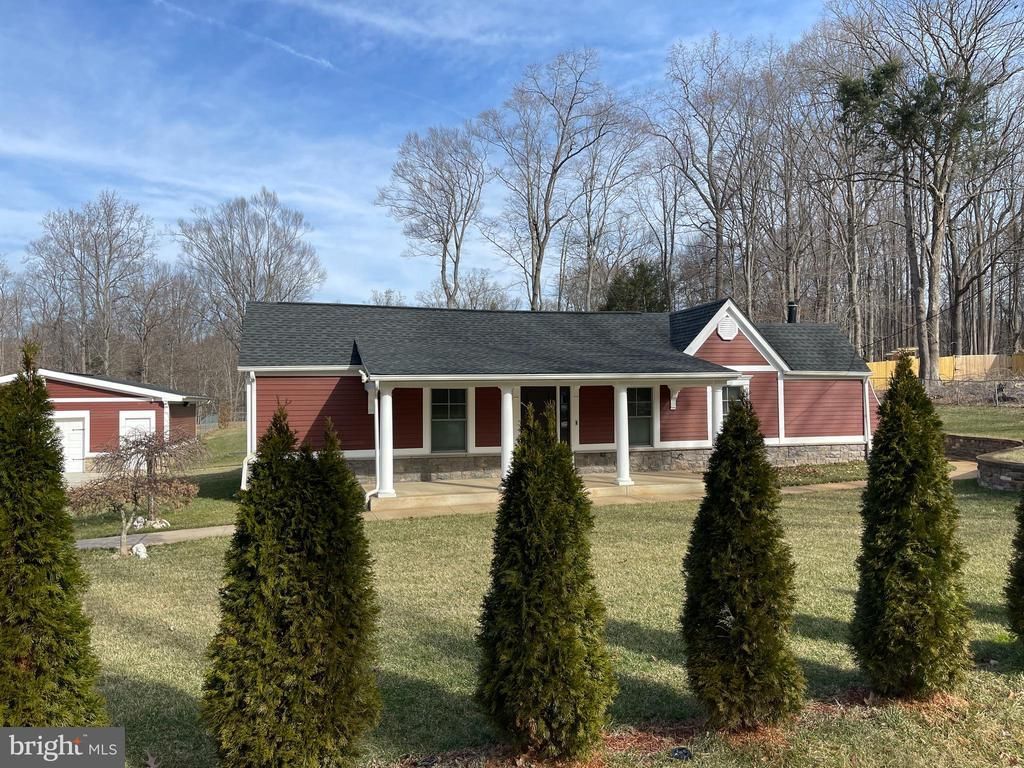
Gorgeous, fully renovated, 1-level living home with an extensive front porch. Open floor plan, to an impressive living room, Dining room, and Kitchen combination. Gourmet kitchen with white cabinetry, quartz countertops, Stainless Steel Appliances, Wine Cooler, Custom walk-in pantry with white wood shelves, wall oven, and Microwave. Bright white led lights with dimmers and all the outlets with USB ports Primary Bedroom with a large custom-built walk-in closet. Luxury Bath with walk-in shower and elegant jacuzzi tub and chrome faucets, 2 sink vanity, toilet closet, and additional closet. The additional bathrooms have brush nickel faucets. Energy efficient Heat Pump Water Heater. Heat pump HVAC. Detached garage and workshop area, Level concrete driveway ideal for multiple cars parking. Must See!
Property Features
Property Type: Rental - Single Family
Cooling: Central A/C
Fireplaces: 1
Fuel Type: Electric
Garage: 2
Heating: Central, Forced Air
Home Style: Ranch/Rambler
Lot Size: 0.95 Acres
Roof Type: Architectural Shingle
Stories: 1.0
Year Built: 1964
Feature Descriptions
Accessibility: Level Entry - Main, No Stairs
Additional Structures: Above Grade, Below Grade
Appliances: Built-In Microwave, Cooktop, Dishwasher, Disposal, Dryer, Energy Efficient Appliances, Exhaust Fan, Icemaker, Oven - Wall, Refrigerator, Stainless Steel Appliances
Days on Site: 14
Exterior: Vinyl Siding
Exterior: Extensive Hardscape, Exterior Lighting, Secure Storage
Fireplace: Electric
Flooring: Engineered Wood
Interior: Breakfast Area, Dining Area, Entry Level Bedroom, Family Room Off Kitchen, Floor Plan - Open, Formal/Separate Dining Room, Kitchen - Gourmet, Kitchen - Island, Pantry, Primary Bath(s), Recessed Lighting, Bathroom - Soaking Tub, Bathroom - Stall Shower, Walk-in Closet(s), Window Treatments, Wine Storage, Wood Floors, Butlers Pantry
Lot: Adjoins - Open Space, Cleared, Rear Yard, Road Frontage
Lot Dimensions: 0.95 Acre(S)
Parking Features: Detached Garage, Driveway, Concrete Driveway
Rent Includes: None
Sewer: On Site Septic
SQFT Above Finished: 2000
SQFT Total Finished: 2000
Structure Type: Detached
Total Garage/Parking Spaces: 2
Water: Well
Windows: Double Pane
Local Schools
High School: BRENTSVILLE DISTRICT
Middle School: BENTON
Elementary School: MARSHALL
School District: PRINCE WILLIAM COUNTY PUBLIC SCHOOLS
Listed By / Shown By
Listed By
Agency Name: Coldwell Banker Realty
Shown By
Agent Name: Gary Mitchell
Agent Phone: (540) 578-0178
Agency Title: Massanutten Realty


Gary Mitchell
Office: (540) 578-0178
Cell: (540) 578-0178
Fax: (540) 301-0118
Toll Free: (800) 931-0400
Email Me

Privacy Policy / DMCA Notice / ADA Accessibility


This site is hosted, designed and copyright
© 1994 - 2026 by
Delta Media Group, Inc. -- Patent Pending --
Agency License Information: Massanutten Realty, LLC licensed in the Commonwealth of Virginia since 1986
8240 Sinclair Mill Road | MLS# VAPW2127914
This property located at 8240 Sinclair Mill Road, Manassas, VA 20112 is currently listed for rent with an asking price of $3,200 / Monthly. Sinclair Mill Road is located within the PRINCE WILLIAM COUNTY PUBLIC SCHOOLS school district. Search Manassas real estate on www.garywmitchell.com today.