

BEDS1
BATHS1 full
SQUARE FEET801
MLS#VAFX2319112
STATUSACTIVE
PROPERTY TYPEResidential - Condominium
SUBDIVISIONONE PARK CREST CONDOMINIUM
SCHOOLFAIRFAX COUNTY PUBLIC SCHOOLS
Property Description
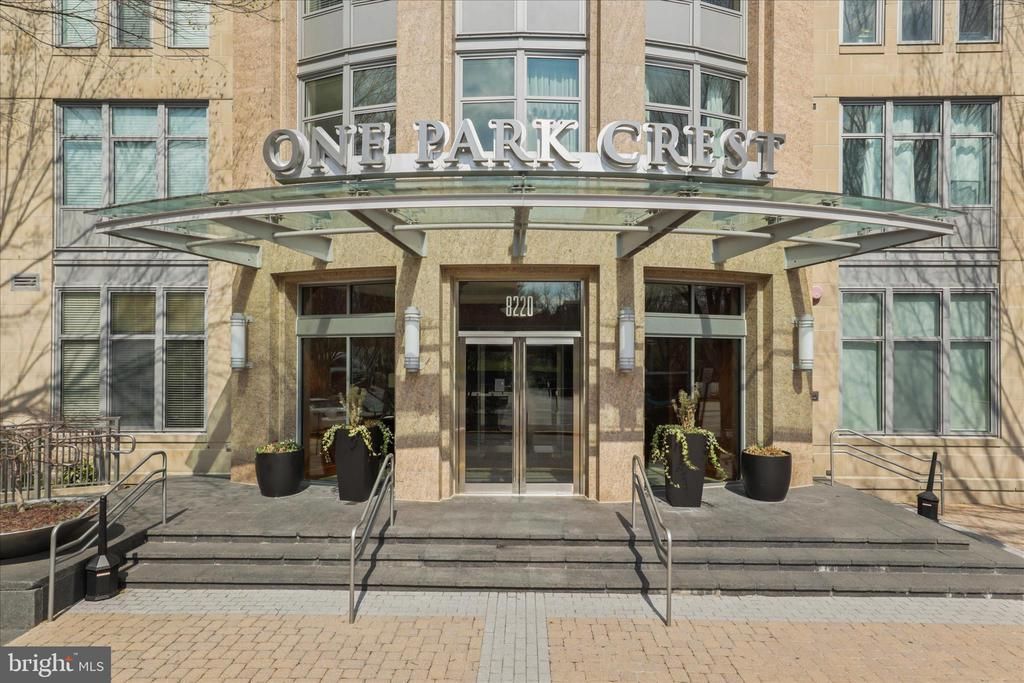
Welcome home to this beautiful 1-bedroom, 1-bathroom condo with a private balcony in the highly sought-after One Park Crest in Tysons Corner! Offering over 800 square feet of thoughtfully updated living space with 9-foot ceilings, this move-in-ready residence combines comfort, convenience, and luxury. <br> The open-concept floor plan features LVP floors, abundant natural light, and a gourmet kitchen complete with gas cooking, stainless steel appliances, granite countertops, and a breakfast bar—perfect for everyday living and entertaining. <br> Residents of One Park Crest enjoy exceptional amenities, including an 18th-floor clubroom with incredible 360-degree views, an outdoor pool, a fitness center, 24-hour concierge service, a billiards room, meeting spaces, a library, and beautifully landscaped grounds. An assigned garage parking space adds to the convenience. *** Condo fee covers ALL utilities except for electricity and internet/cable. . *** <br> Ideally located just minutes from Tysons Galleria, Whole Foods, and two Silver Line Metro stations, this home offers easy access to major commuter routes, including I-66, I-495, Route 267/Dulles Toll Road, the George Washington Parkway, Route 7, and Route 123. Enjoy all that Tysons has to offer, including Capital One Park's popular $5 college baseball games and year-round entertainment. <br> Don't miss this opportunity to own a beautiful home in one of Tysons Corner's premier luxury condominium communities! <br> So many recent updates!!! HVAC (2024), LVP flooring (2025), Paint (2025), Kitchen Backsplash (2025), Kitchen Faucet (2026), Under-Sink Water Filter (2025), Bathroom Faucet (2025), Bathroom Lighting (2025).
Property Features
Property Type: Residential - Condominium
Cooling: Central A/C
Fuel Type: Electric
Garage: 1
Heating: Heat Pump(s)
Home Style: Contemporary
Stories: 1.0
Taxes: $4,724
Year Built: 2008
Feature Descriptions
Accessibility: Elevator, Ramp - Main Level
Additional Structures: Above Grade, Below Grade
Appliances: Built-In Microwave, Built-In Range, Dishwasher, Disposal, Exhaust Fan, Oven/Range - Gas, Washer/Dryer Stacked
Building Name: ONE PARK CREST CONDO
Community Amenities: Club House, Common Grounds, Concierge, Elevator, Exercise Room, Meeting Room, Party Room, Pool - Outdoor, Pool - Rooftop
Condo/Coop Fee: $697.74/Monthly
Days on Site: 69
Exterior: Brick
Interior: Bathroom - Tub Shower, Breakfast Area, Ceiling Fan(s), Combination Dining/Living, Floor Plan - Open, Recessed Lighting, Upgraded Countertops, Walk-in Closet(s), Water Treat System, Window Treatments
Parking Features: Assigned
Parking Notes: 1 Total Parking Spaces
Pet Restrictions: No Pet Restrictions
Rooms: Dining Room, Kitchen, Family Room
Sewer: Public Sewer
SQFT Above Finished: 801
SQFT Total Finished: 801
Structure Type: Unit/Flat/Apartment
Total Garage/Parking Spaces: 1
Water: Public
Windows: Energy Efficient
Local Schools
High School: MCLEAN
Middle School: LONGFELLOW
Elementary School: SPRING HILL
School District: FAIRFAX COUNTY PUBLIC SCHOOLS
Listed By / Shown By
Listed By
Agency Name: Berkshire Hathaway HomeServices PenFed Realty
Shown By
Agent Name: Gary Mitchell
Agent Phone: (540) 578-0178
Agency Title: Massanutten Realty

Estimate Your Payment
Estimated Payment
$ 2,576.45 per month $2,057.66 Principal & Interest $393.67 Property Tax $125.13 Homeowner's InsuranceChange Payment Information

Gary Mitchell
Office: (540) 578-0178
Cell: (540) 578-0178
Fax: (540) 301-0118
Toll Free: (800) 931-0400
Email Me

Privacy Policy / DMCA Notice / ADA Accessibility


This site is hosted, designed and copyright
© 1994 - 2026 by
Delta Media Group, Inc. -- Patent Pending --
Agency License Information: Massanutten Realty, LLC licensed in the Commonwealth of Virginia since 1986
8220 Crestwood Heights Drive, Unit 206 | MLS# VAFX2319112
This condo located at 8220 Crestwood Heights Drive, Unit 206, McLean, VA 22102 is currently listed for sale with an asking price of $429,000. This property was built in 2008 and has 1 bedrooms and 1 full baths with 801 sq. ft. Crestwood Heights Drive, Unit 206 is located in the ONE PARK CREST CONDOMINIUM subdivision within the FAIRFAX COUNTY PUBLIC SCHOOLS school district. Search ONE PARK CREST CONDOMINIUM real estate on www.garywmitchell.com today.