

BEDS5
BATHS3 full 1 partial
SQUARE FEET3,406
MLS#VAPW2128050
STATUSACTIVE
PROPERTY TYPEResidential - Single Family
SUBDIVISIONROCKY RUN
SCHOOLPRINCE WILLIAM COUNTY PUBLIC SCHOOLS
Property Description
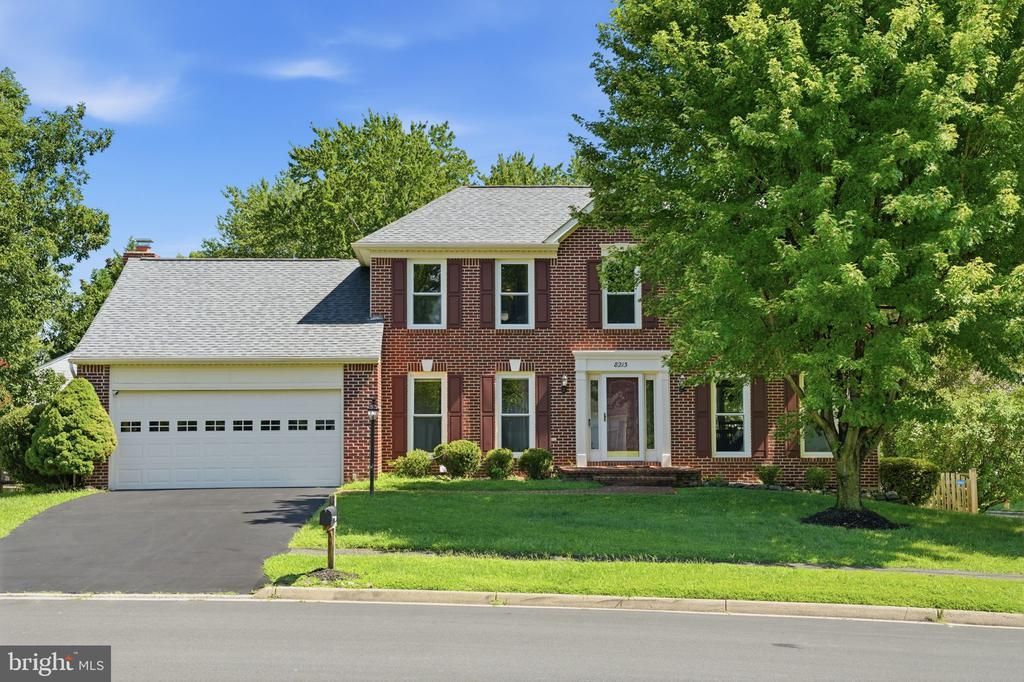
Welcome to this beautifully maintained 3-level brick home situated on a desirable corner lot, offering 5 bedrooms, 3.5 bathrooms, a 2-car garage, and flexible living space throughout. The main level features hardwood floors in the living and dining rooms, an updated kitchen with stainless steel appliances, breakfast area, and garden window, plus a spacious family room with a gas fireplace and built-in bookshelves. A conveniently located powder room completes the main level. Step outside to the large two-level deck overlooking the fully fenced backyard, perfect for relaxing or entertaining. Upstairs, you’ll find 4 bedrooms and 2 full bathrooms, including a spacious primary suite with dual closets and a private bath featuring a jetted tub, double vanity, and separate shower. The finished lower level adds even more versatility with a 5th bedroom, private exterior entrance, spacious living and dining areas, a full-size second kitchen with stainless steel appliances, oversized full bathroom, and separate laundry area. This flexible layout is ideal for guests, extended family, or multigenerational living. Additional features include double-pane insulated windows, updated HVAC, roof with solar-powered attic fan, water heater, sump pump with battery backup, attic storage, and more. Conveniently located near shopping, dining, entertainment, commuter options, VRE access, and major routes including I-66.
Property Features
Property Type: Residential - Single Family
Basement: Connecting Stairway, Full, Fully Finished, Heated, Improved, Interior Access, Outside Entrance, Rear Entrance, Side Entrance, Walkout Level, Walkout Stairs
Basement: Yes
Cooling: Central A/C
Fireplaces: 1
Fuel Type: Natural Gas
Garage: 2
Heating: Forced Air
Home Style: Colonial
Lot Size: 0.27 Acres
Stories: 3.0
Taxes: $7,067
Year Built: 1989
Feature Descriptions
Accessibility: Level Entry - Main
Additional Structures: Above Grade, Below Grade
Appliances: Built-In Microwave, Dishwasher, Disposal, Dryer, Oven/Range - Gas, Refrigerator, Stainless Steel Appliances, Water Heater, Washer/Dryer Stacked, Washer
Days on Site: 12
Exterior: Chimney Cap(s), Flood Lights
Exterior: Combination, Brick, Brick Front
Fencing: Fully, Wood, Rear
Fireplace: Gas/Propane
Flooring: Carpet, Hardwood, Luxury Vinyl Plank
HOA Fee: $150.00/Quarterly
Interior: 2nd Kitchen, Attic/House Fan, Attic, Bathroom - Soaking Tub, Bathroom - Walk-In Shower, Bathroom - Tub Shower, Breakfast Area, Built-Ins, Carpet, Ceiling Fan(s), Dining Area, Kitchen - Island, Primary Bath(s), Upgraded Countertops, Walk-in Closet(s), Wood Floors
Location: Corner Lot/Unit
Lot Dimensions: 0.27 Acre(S)
Parking Notes: 2 Total Parking Spaces
Sewer: Public Sewer
Special View Info: Garden/Lawn
SQFT Above Finished: 2244
SQFT Below Finished: 1162
SQFT Total Finished: 3406
Structure Type: Detached
Total Garage/Parking Spaces: 2
Water: Public
Windows: Double Pane
Local Schools
High School: PATRIOT
Middle School: GAINESVILLE
Elementary School: GLENKIRK
School District: PRINCE WILLIAM COUNTY PUBLIC SCHOOLS
Listed By / Shown By
Listed By
Agency Name: Samson Properties
Shown By
Agent Name: Gary Mitchell
Agent Phone: (540) 578-0178
Agency Title: Massanutten Realty

Estimate Your Payment
Estimated Payment
$ 4,735.69 per month $3,909.07 Principal & Interest $588.92 Property Tax $237.71 Homeowner's InsuranceChange Payment Information

Gary Mitchell
Office: (540) 578-0178
Cell: (540) 578-0178
Fax: (540) 301-0118
Toll Free: (800) 931-0400
Email Me

Privacy Policy / DMCA Notice / ADA Accessibility


This site is hosted, designed and copyright
© 1994 - 2026 by
Delta Media Group, Inc. -- Patent Pending --
Agency License Information: Massanutten Realty, LLC licensed in the Commonwealth of Virginia since 1986
8213 Crackling Fire Drive | MLS# VAPW2128050
This single family home located at 8213 Crackling Fire Drive, Gainesville, VA 20155 is currently listed for sale with an asking price of $815,000. This property was built in 1989 and has 5 bedrooms and 3 full and 1 partial baths with 3406 sq. ft. Crackling Fire Drive is located in the ROCKY RUN subdivision within the PRINCE WILLIAM COUNTY PUBLIC SCHOOLS school district. Search ROCKY RUN real estate on www.garywmitchell.com today.