

BEDS2
BATHS2 full
SQUARE FEET1,128
MLS#VAAR2076070
STATUSACTIVE UNDER CONTRACT
PROPERTY TYPEResidential - Condominium
SUBDIVISIONHAWTHORN
SCHOOLARLINGTON COUNTY PUBLIC SCHOOLS
Property Description
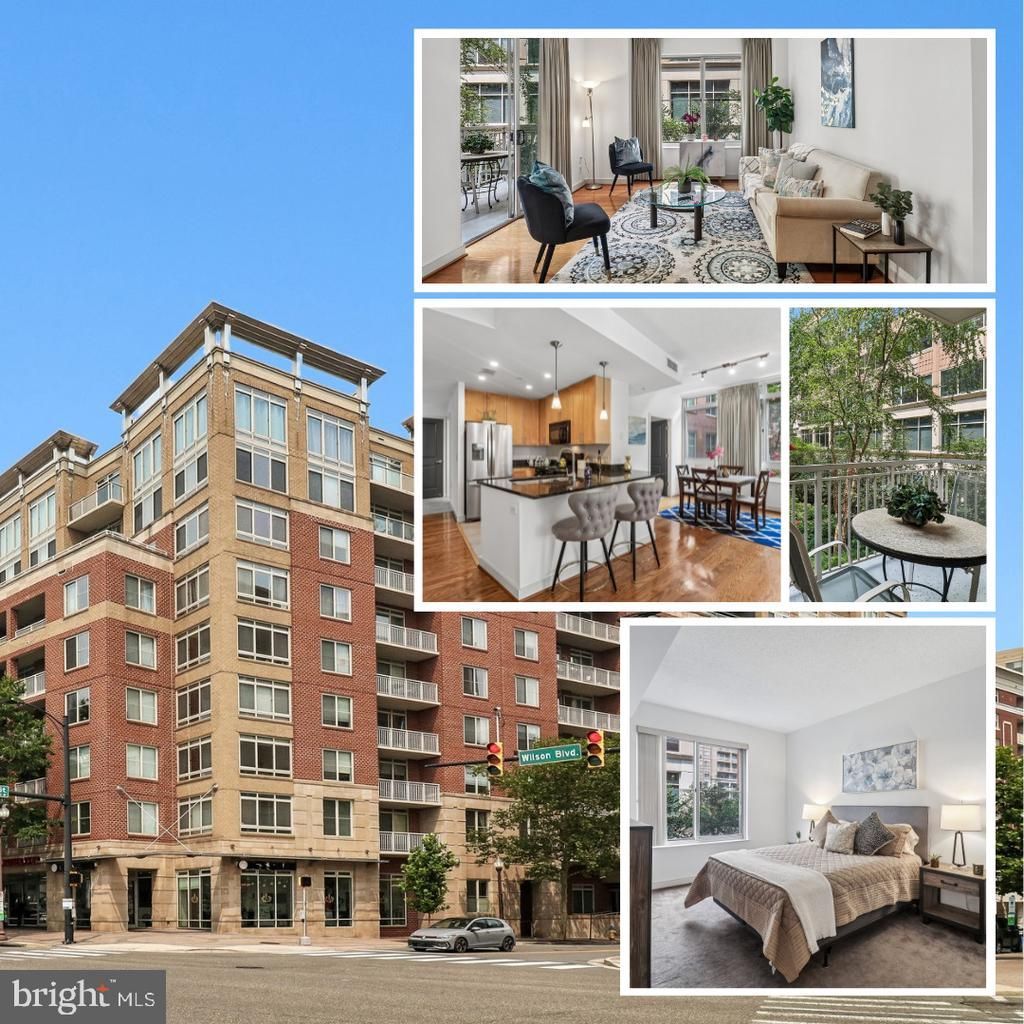
Welcome to The Hawthorn, where this beautifully maintained 2-bedroom, 2-bath condominium is located in one of Ballston's premier communities. Offering 1,128 square feet of move-in-ready living space, this home features a modern open-concept design that seamlessly connects the kitchen, dining, and living areas, creating an inviting space for both everyday living and entertaining. The spacious layout is complemented by abundant closet space throughout, providing exceptional storage rarely found in condominium living. The primary suite features a private bath and generous closet space, while the second bedroom and full bath offer flexibility for guests, a home office, or roommates. The sale includes one assigned garage parking space (G2-270) and a private storage unit (S02). Residents enjoy secure entry, a fitness center, business center, and a beautifully landscaped courtyard. Ideally located just blocks from Ballston Quarter, the Ballston Metro, an abundance of restaurants, cafés, shopping, and parks, with convenient access to Route 50, I-66, and Washington, D.C., this home offers the perfect combination of modern living, convenience, and one of Arlington's most desirable locations.
Property Features
Property Type: Residential - Condominium
Cooling: Programmable Thermostat, Central A/C
Fuel Type: Natural Gas
Garage: 1
Heating: Forced Air
Home Style: Contemporary
Stories: 1.0
Taxes: $7,487
Year Built: 2006
Feature Descriptions
Accessibility: Doors - Lever Handle(s)
Additional Structures: Above Grade, Below Grade
Appliances: Built-In Microwave, Dishwasher, Disposal, Dryer - Front Loading, Oven/Range - Gas, Refrigerator, Washer - Front Loading
Community Amenities: Community Center, Elevator, Fitness Center, Storage Bin
Condo/Coop Fee: $710.00/Monthly
Days on Site: 54
Exterior: Concrete
Flooring: Hardwood, Carpet
Interior: Carpet, Dining Area, Floor Plan - Traditional, Kitchen - Island, Pantry, Recessed Lighting, Bathroom - Tub Shower, Walk-in Closet(s), Window Treatments, Wood Floors
Parking Notes: 1 Total Parking Spaces
Pet Restrictions: Cats OK, Dogs OK
Sewer: Public Sewer
SQFT Above Finished: 1128
SQFT Total Finished: 1128
Structure Type: Unit/Flat/Apartment
Total Garage/Parking Spaces: 1
Units: 2
Utilities: Cable TV Available, Electric Available, Natural Gas Available, Sewer Available, Water Available
Water: Public
Local Schools
High School: WASHINGTON LEE
Middle School: SWANSON
Elementary School: ARLINGTON SCIENCE FOCUS
School District: ARLINGTON COUNTY PUBLIC SCHOOLS
Listed By / Shown By
Listed By
Agency Name: RE/MAX Allegiance
Shown By
Agent Name: Gary Mitchell
Agent Phone: (540) 578-0178
Agency Title: Massanutten Realty

Estimate Your Payment
Estimated Payment
$ 4,221.18 per month $3,391.06 Principal & Interest $623.92 Property Tax $206.21 Homeowner's InsuranceChange Payment Information

Gary Mitchell
Office: (540) 578-0178
Cell: (540) 578-0178
Fax: (540) 301-0118
Toll Free: (800) 931-0400
Email Me

Privacy Policy / DMCA Notice / ADA Accessibility


This site is hosted, designed and copyright
© 1994 - 2026 by
Delta Media Group, Inc. -- Patent Pending --
Agency License Information: Massanutten Realty, LLC licensed in the Commonwealth of Virginia since 1986
820 N Pollard Street, Unit 214 | MLS# VAAR2076070
This condo located at 820 N Pollard Street, Unit 214, Arlington, VA 22203 is currently listed for sale with an asking price of $707,000. This property was built in 2006 and has 2 bedrooms and 2 full baths with 1128 sq. ft. N Pollard Street, Unit 214 is located in the HAWTHORN subdivision within the ARLINGTON COUNTY PUBLIC SCHOOLS school district. Search HAWTHORN real estate on www.garywmitchell.com today.