

BEDS3
BATHS3 full
SQUARE FEET1,460
MLS#VAFX2335546
STATUSACTIVE
PROPERTY TYPERental - Townhouse
SUBDIVISIONNEWINGTON FOREST
SCHOOLFAIRFAX COUNTY PUBLIC SCHOOLS
Property Description
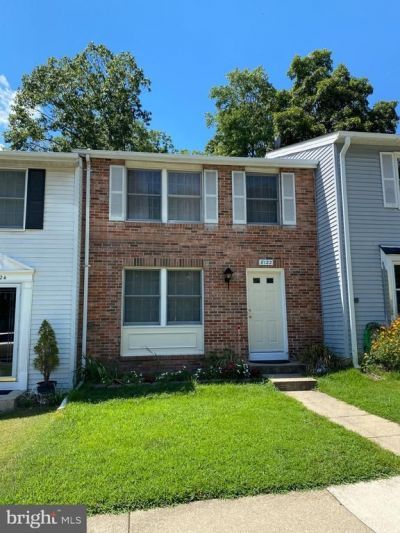
Excellent location for this move-in-ready 3-level brick-front townhome in Newington Forest. Gorgeous hardwood floors on the main level, country-style kitchen with white cabinets, spacious pantry** Beautiful remodeled bathrooms**Newer carpet on upper level** Finished walk-out basement. Fenced back yard**Washer/Dryer. Close to FFX Co.pkwy, I95
Property Features
Property Type: Rental - Townhouse
Basement: Rear Entrance, Fully Finished, Walkout Level
Basement: Yes
Cooling: Central A/C, Heat Pump(s)
Fuel Type: Electric
Heating: Heat Pump(s)
Home Style: Colonial
Lot Size: 0.03 Acres
Stories: 3.0
Year Built: 1980
Feature Descriptions
Additional Structures: Above Grade, Below Grade
Appliances: Dishwasher, Disposal, Dryer, Icemaker, Microwave, Oven/Range - Electric, Refrigerator, Washer
Days on Site: 8
Exterior: Combination, Brick
Exterior: Street Lights, Sidewalks
Fencing: Rear
Flooring: Hardwood, Carpet
Interior: Kitchen - Country, Combination Kitchen/Dining, Primary Bath(s), Floor Plan - Traditional
Lot: Backs to Trees
Lot Dimensions: 0.03 Acre(S)
Rooms: Living Room, Primary Bedroom, Bedroom 2,Kitchen, Game Room, Bedroom 1
Sewer: Public Sewer
SQFT Above Finished: 1060
SQFT Below Finished: 400
SQFT Total Finished: 1460
Structure Type: Interior Row/Townhouse
Total Garage/Parking Spaces: 0
Water: Public
Room Sizes
Living Room: 13 x 16 Level - Main
Kitchen: 20 x 12 Level - Main
Game Room: 20 x 12 Level - Lower 1
Primary Bedroom: 16 x 10 Level - Upper 1
Bedroom 1: 10 x 8 Level - Upper 1
Bedroom 2: 11 x 9 Level - Upper 1
Local Schools
School District: FAIRFAX COUNTY PUBLIC SCHOOLS
Listed By / Shown By
Listed By
Agency Name: Berkshire Hathaway HomeServices PenFed Realty
Shown By
Agent Name: Gary Mitchell
Agent Phone: (540) 578-0178
Agency Title: Massanutten Realty


Gary Mitchell
Office: (540) 578-0178
Cell: (540) 578-0178
Fax: (540) 301-0118
Toll Free: (800) 931-0400
Email Me

Privacy Policy / DMCA Notice / ADA Accessibility


This site is hosted, designed and copyright
© 1994 - 2026 by
Delta Media Group, Inc. -- Patent Pending --
Agency License Information: Massanutten Realty, LLC licensed in the Commonwealth of Virginia since 1986
8122 Parkdale Court | MLS# VAFX2335546
This property located at 8122 Parkdale Court, Springfield, VA 22153 is currently listed for rent with an asking price of $3,000 / Monthly. Parkdale Court is located within the FAIRFAX COUNTY PUBLIC SCHOOLS school district. Search Springfield real estate on www.garywmitchell.com today.