

BEDS3
BATHS3 full
SQUARE FEET2,996
MLS#2618094
STATUSActive
PROPERTY TYPEResidential - Single Family
SUBDIVISIONLake Margaret
Property Description
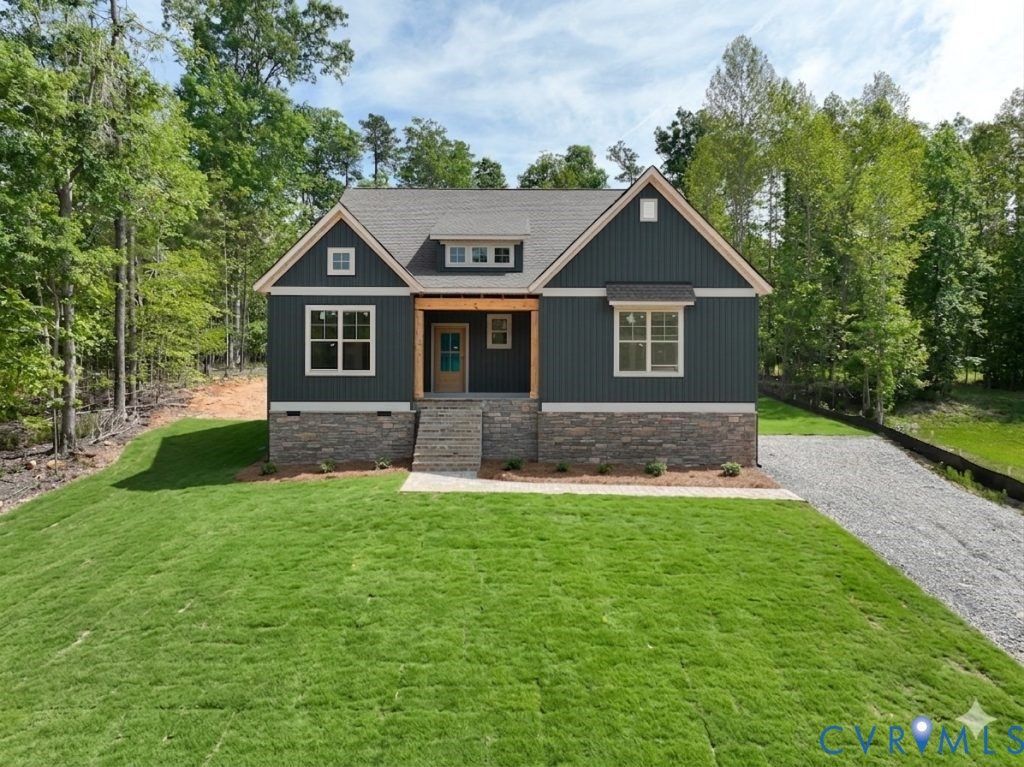
MOVE IN THIS AUGUST! Located in Lake Margaret at The Highlands, this home offers access to a true lifestyle community centered around a championship golf course. Residents can enjoy lakefront pools, a clubhouse, tennis courts, walking trails, a playground, and over 100 acres of lakes for fishing, paddling, and relaxing. Don't waste time on yard work with this MAINTENANCE FREE SECTION! Conveniently positioned between Richmond and Petersburg, you're just minutes from dining, shopping, and everyday essentials. The Tiffany 2 by LifeStyle Home Builders offers 2,996 square feet, 3 bedrooms, 2 full baths, and a thoughtfully designed open layout perfect for everyday living and entertaining. The chef's kitchen features granite countertops, gas cooking, wall oven, a large center island, pantry, and seamless flow into the spacious family room with a gas fireplace and oversized windows that fill the home with natural light. The adjoining morning room provides access to the rear deck and creates the perfect space for casual dining or relaxing with views of the private backyard. The primary suite offers a luxurious en-suite bath, double vanity, and a large walk-in closet, while two additional bedrooms and a second full bath provide comfortable accommodations for family or guests. Additional highlights include 9-foot ceilings, a side-entry two-car garage, covered front porch, rear porch, and quality finishes throughout.
Property Features
Property Type: Residential - Single Family
Basement: Crawl Space
Cooling: Electric, Heat Pump
Fireplaces: 1
Garage: 2 car attached
Heating: Heat Pump, Natural Gas
Home Style: Craftsman, Ranch, Two Story
Lot Size: 1.21 Acres
Roof Type: Shingle
Stories: 1.0
Taxes: $0
Year Built: 2026
Feature Descriptions
Appliances: Built-In Oven, Gas Cooking, Gas Water Heater, Microwave, Tankless Water Heater
Days on Site: 9
Exterior: Deck
Exterior: Brick, Drywall, Frame, Vinyl Siding
Fencing: None
Fireplace: Gas, Insert
Floor Features: Ceramic Tile, Partially Carpeted, Vinyl
HOA Fee: 260/ Monthly
Interior: Bedroom on Main Level, Breakfast Area, Dining Area, Double Vanity, Fireplace, Granite Counters, High Ceilings, Kitchen Island, Bath in Primary Bedroom, Main Level Primary, Pantry, Walk-In Closet(s)
Laundry: Washer Hookup, Dryer Hookup
Lot: Wooded
Parcel#: 7676411644
Parking: Attached, Garage, Garage Door Opener, Garage Faces Rear, Garage Faces Side
Patio/Porch: Rear Porch, Front Porch, Deck
Pool Features: Community, None
Sewer: Septic Tank
Water: Public
Room Sizes
Office: 12.11 x 13.0 Level - First
Recreation: 18.7 x 16.4 Level - Second
Additional Room: 19.11 x 20.3 Level - First
Bedroom 3: 14.2 x 13.2 Level - Second
Bedroom 2: 12.11 x 11.6 Level - First
Primary Bedroom: 14.2 x 18.5 Level - First
Sitting Room: 11.9 x 10.3 Level - First
Kitchen: 11.7 x 16.0 Level - First
Family Room: 18.10 x 16.10 Level - First
Local Schools
High School: Matoaca
Middle School: Matoaca
Elementary School: Ettrick
Listed By / Shown By
Listed By
Agency Name: Hometown Realty
Shown By
Agent Name: Gary Mitchell
Agent Phone: (540) 578-0178
Agency Title: Massanutten Realty

Estimate Your Payment
Estimated Payment
$ 4,095.64 per month $3,860.87 Principal & Interest $0.00 Property Tax (data not provided by mls) $234.78 Homeowner's InsuranceChange Payment Information

Gary Mitchell
Office: (540) 578-0178
Cell: (540) 578-0178
Fax: (540) 301-0118
Toll Free: (800) 931-0400
Email Me

Privacy Policy / DMCA Notice / ADA Accessibility


This site is hosted, designed and copyright
© 1994 - 2026 by
Delta Media Group, Inc. -- Patent Pending --
Agency License Information: Massanutten Realty, LLC licensed in the Commonwealth of Virginia since 1986
8118 Clancy Court | MLS# 2618094
This single family home located at 8118 Clancy Court, Chesterfield, VA 23838 is currently listed for sale with an asking price of $804,950. This property was built in 2026 and has 3 bedrooms and 3 full baths with 2996 sq. ft. Clancy Court is located in the Lake Margaret subdivision. Search Lake Margaret real estate on www.garywmitchell.com today.