

BEDS3
BATHS2 full 1 partial
SQUARE FEET1,584
MLS#2621487
STATUSActive
PROPERTY TYPERental - Single Family
Property Description
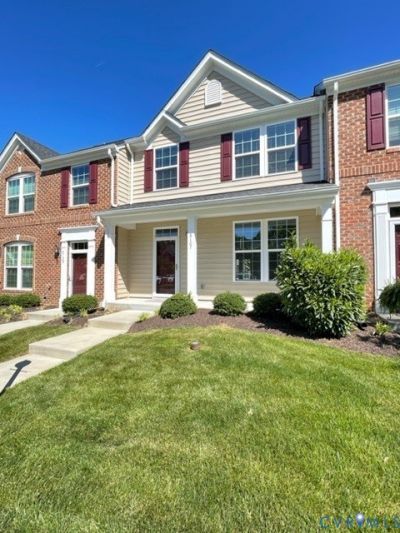
Townhome is located in the Hanover High School District. Property is in newer condition and this Two-Level Townhome Features an Exterior Front Covered Porch. LVP Wood Flooring Throughout the First Level to Include the Powder Room. Larger Eat in Kitchen comes with a Refrigerator, Dishwasher, Microwave, Range/Oven, Larger Pantry Closet, Center Island Cabinet with Breakfast Bar and Separate Raised Breakfast Bar separates Open Floor Plan from Living Room and Kitchen. Second Level Features 3 Spacious Bedrooms with Newer Carpet and Two Full Baths. The Primary Bedroom has a Larger Walk-In Closet with Shelving, Primary Full Private Bath with a Soaking Tub, Oversized Stand-Up Shower and Double Raised Sink Cabinetry. Freshly Painted one year ago throughout. 2nd Level Laundry Room Features a Washer and Dryer. HOA Amenities included in the rent (pool, trash collection, exterior lawncare).
Property Features
Property Type: Rental - Single Family
Cooling: Central Air, Electric, Heat Pump
Fenced: Yes
Heating: Forced Air, Heat Pump
Stories: 2.0
Amenities
Breakfast Area
Ceiling Fan(s)
Dining Area
Eat-in Kitchen
Kitchen Island
Laminate Counters
Bath in Primary Bedroom
Pantry
Recessed Lighting
Walk-In Closet(s)
Window Treatments
Feature Descriptions
Appliances: Cooktop, Dryer, Dishwasher, Exhaust Fan, Electric Cooking, Disposal, Ice Maker, Microwave, Oven, Range, Refrigerator, Smooth Cooktop, Stove, Washer
Community Features: Common Grounds/Area, Clubhouse, Home Owners Association, Pool
Days on Site: 26
Fencing: Fenced
Flooring: Carpet, Vinyl
Parcel#: 8725-42-2011
Parking: Assigned, Guest, Off Street
Pets Allowed: No
Pool: None, Community
Swimming Pool: Yes
Window: Window Treatments
Local Schools
High School: Hanover
Middle School: Oak Knoll
Elementary School: Pole Green
Listed By / Shown By
Listed By
Agency Name: Hometown Realty
Shown By
Agent Name: Gary Mitchell
Agent Phone: (540) 578-0178
Agency Title: Massanutten Realty


Gary Mitchell
Office: (540) 578-0178
Cell: (540) 578-0178
Fax: (540) 301-0118
Toll Free: (800) 931-0400
Email Me

Privacy Policy / DMCA Notice / ADA Accessibility


This site is hosted, designed and copyright
© 1994 - 2026 by
Delta Media Group, Inc. -- Patent Pending --
Agency License Information: Massanutten Realty, LLC licensed in the Commonwealth of Virginia since 1986
8107 Creekside Village Drive | MLS# 2621487
This property located at 8107 Creekside Village Drive , Mechanicsville, VA 23111 is currently listed for rent with an asking price of $2,495 / Monthly. Search Mechanicsville real estate on www.garywmitchell.com today.