

BEDS3
BATHS2 full
SQUARE FEET1,378
MLS#2619406
STATUSPending
PROPERTY TYPEResidential - Single Family
Property Description
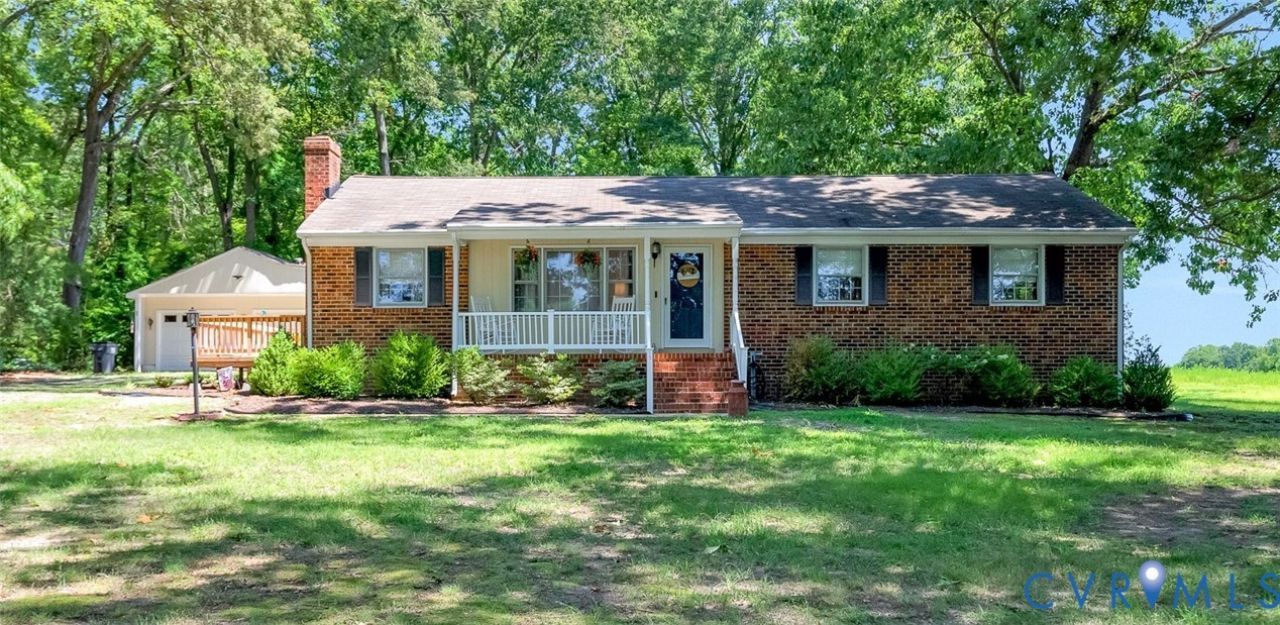
Welcome to 8024 Little Florida Rd. A little country living but not to far out from restaurants, shopping and schools. This well maintained,1378 sq ft brick ranch sits on an acre of land on a country road. 3 bedrooms and 2 full baths with an eat in kitchen. Lots of original hard wood floors. Beautiful oak cabinets in the kitchen with a ceramic double sink. Primary bedroom has 2 closets and a full bath, ceiling fan and hard wood floors. Enjoy a cup of coffee on the side deck or front porch while watching nature come and go. You will love the HEATED 2 car garage with a 2 bay lean to attached for extra storage or turn it into something else. Grilling area, workshop etc. This home is move in ready. If you have young children the brand new elementary school will be open this fall. Battlefield Park Elementary. Don't wait , schedule your showings soon. Refrigerator, washer and dryer convey as is.
Property Features
Property Type: Residential - Single Family
Basement: Crawl Space
Cooling: Heat Pump
Fireplaces: 1
Garage: 2
Heating: Electric, Heat Pump, Wood
Home Style: Ranch
Lot Size: 1.14 Acres
Roof Type: Shingle
Stories: 1.0
Taxes: $2,786
Year Built: 1971
Feature Descriptions
Appliances: Dryer, Dishwasher, Electric Water Heater, Microwave, Refrigerator, Stove, Washer
Days on Site: 39
Exterior: Brick, Drywall, Frame
Exterior: Deck, Porch, Unpaved Driveway
Fencing: None
Fireplace: Masonry, Wood Burning
Floor Features: Partially Carpeted, Wood
Interior: Bedroom on Main Level, Ceiling Fan(s), Eat-in Kitchen, Laminate Counters, Cable TV
Lot: Level
Parcel#: 8745-00-5506
Parking: Circular Driveway, Driveway, Detached, Garage, Garage Door Opener, Heated Garage, Two Spaces, Storage, Unpaved
Patio/Porch: Front Porch, Deck, Porch
Sewer: Septic Tank
Topography: Level
Water: Well
Room Sizes
Laundry: 13.0 x 9.0 Level - First
Bedroom 3: 12.0 x 11.0 Level - First
Bedroom 2: 15.0 x 13.0 Level - First
Primary Bedroom: 16.0 x 13.0 Level - First
Kitchen: 22.0 x 13.0 Level - First
Family Room: 13.0 x 12.0 Level - First
Living Room: 18.0 x 16.0 Level - First
Local Schools
High School: Mechanicsville
Middle School: Bell Creek Middle
Elementary School: Battlefield
Listed By / Shown By
Listed By
Agency Name: Hometown Realty
Shown By
Agent Name: Gary Mitchell
Agent Phone: (540) 578-0178
Agency Title: Massanutten Realty

Estimate Your Payment
Estimated Payment
$ 2,058.78 per month $1,721.91 Principal & Interest $232.17 Property Tax $104.71 Homeowner's InsuranceChange Payment Information

Gary Mitchell
Office: (540) 578-0178
Cell: (540) 578-0178
Fax: (540) 301-0118
Toll Free: (800) 931-0400
Email Me

Privacy Policy / DMCA Notice / ADA Accessibility


This site is hosted, designed and copyright
© 1994 - 2026 by
Delta Media Group, Inc. -- Patent Pending --
Agency License Information: Massanutten Realty, LLC licensed in the Commonwealth of Virginia since 1986
8024 Little Florida Road | MLS# 2619406
This single family home located at 8024 Little Florida Road, Mechanicsville, VA 23111 is currently listed for sale with an asking price of $359,000. This property was built in 1971 and has 3 bedrooms and 2 full baths with 1378 sq. ft. Search Mechanicsville real estate on www.garywmitchell.com today.