

BEDS5
BATHS2 full 1 partial
SQUARE FEET2,814
MLS#2616455
STATUSPending
PROPERTY TYPEResidential - Single Family
SUBDIVISIONRutland
Property Description
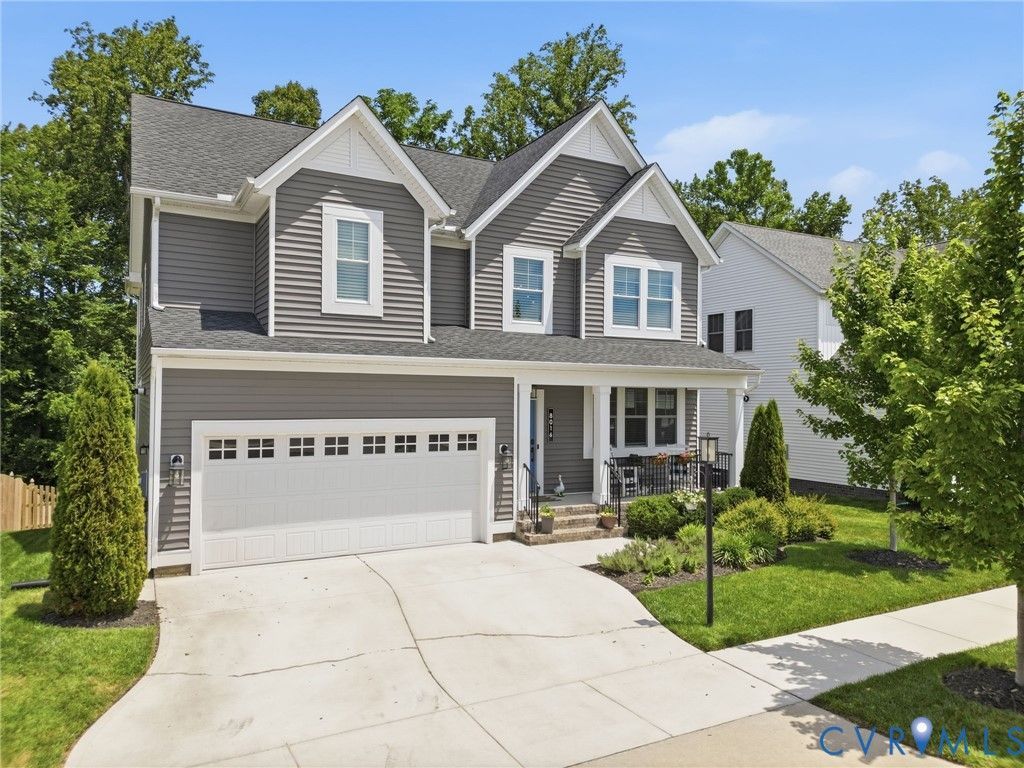
Welcome home to this less than 5-year-old residence offering just under 3,000 square feet of thoughtfully designed living space. With 5 bedrooms, 2.5 baths, and flexible living areas, this home delivers space and versatility. The inviting front porch and professional landscaping create immediate curb appeal. Inside, a bright, open layout is anchored by a gourmet kitchen with gas cooktop, granite countertops, abundant cabinetry, a large island, and a walk-in pantry. The kitchen flows seamlessly into the main living area, ideal for gatherings. Just off the main level is a flexible room currently used as an office that could serve as a fifth bedroom, playroom, or guest space. Upstairs, the owner's suite includes a spacious bedroom, 2 walk-in closets, and an ensuite bath. Three additional bedrooms, a full hall bath, second-floor laundry, and a loft provide plenty of room for family or guests. Out back, a covered rear deck could easily be screened in, with space below for a patio. The fenced backyard backs to a wooded view with trails beyond the fence, creating a peaceful, private setting. Additional features include a walk-in crawlspace for storage. Located in Rutland Grove, residents enjoy access to the Rutland amenities, and convenient access to I-95 and I-295 makes commuting easy. This move-in ready home combines modern construction, flexible living spaces, and an outstanding location. Be sure to check out the video.
Property Features
Property Type: Residential - Single Family
Basement: Crawl Space
Cooling: Electric, Zoned
Fenced: Yes
Fireplaces: 1
Garage: 2 car attached
Heating: Forced Air, Natural Gas, Zoned
Home Style: Two Story, Transitional
Lot Size: 0.16 Acres
Roof Type: Shingle
Stories: 2.0
Taxes: $5,060
Year Built: 2021
Feature Descriptions
Appliances: Built-In Oven, Dishwasher, Gas Cooking, Disposal, Gas Water Heater, Microwave, Range Hood
Days on Site: 30
Exterior: Block, Drywall, Frame, Vinyl Siding
Fencing: Back Yard, Fenced
Fireplace: Gas
Floor Features: Vinyl
HOA Fee: 243/ Quarterly
Interior: Bedroom on Main Level, Ceiling Fan(s), Dining Area, Double Vanity, Eat-in Kitchen, Granite Counters, Garden Tub/Roman Tub, Loft, Pantry, Recessed Lighting, Walk-In Closet(s)
Parcel#: 8706-58-7977
Parking: Attached, Garage
Patio/Porch: Deck
Pool Features: Community, Pool
Security: Smoke Detector(s)
Sewer: Public Sewer
Water: Public
Room Sizes
Additional Room: 5.9 x 6.8 Level - Second
Laundry: 5.10 x 5.11 Level - Second
Additional Room: 16.4 x 12.1 Level - Second
Bedroom 4: 11.0 x 11.9 Level - Second
Bedroom 3: 13.5 x 10.5 Level - Second
Bedroom 2: 11.5 x 13.1 Level - Second
Primary Bedroom: 13.2 x 16.5 Level - Second
Bedroom 5: 11.9 x 12.0 Level - First
Dining Room: 13.2 x 10.1 Level - First
Kitchen: 14.8 x 13.2 Level - First
Family Room: 16.8 x 15.6 Level - First
Foyer: 6.6 x 17.0 Level - First
Local Schools
High School: Atlee
Middle School: Chickahominy
Elementary School: Pearsons Corner
Listed By / Shown By
Listed By
Agency Name: Hometown Realty
Shown By
Agent Name: Gary Mitchell
Agent Phone: (540) 578-0178
Agency Title: Massanutten Realty

Estimate Your Payment
Estimated Payment
$ 3,652.34 per month $3,045.48 Principal & Interest $421.67 Property Tax $185.19 Homeowner's InsuranceChange Payment Information

Gary Mitchell
Office: (540) 578-0178
Cell: (540) 578-0178
Fax: (540) 301-0118
Toll Free: (800) 931-0400
Email Me

Privacy Policy / DMCA Notice / ADA Accessibility


This site is hosted, designed and copyright
© 1994 - 2026 by
Delta Media Group, Inc. -- Patent Pending --
Agency License Information: Massanutten Realty, LLC licensed in the Commonwealth of Virginia since 1986
8016 Blythe Road | MLS# 2616455
This single family home located at 8016 Blythe Road, Mechanicsville, VA 23116 is currently listed for sale with an asking price of $634,950. This property was built in 2021 and has 5 bedrooms and 2 full and 1 partial baths with 2814 sq. ft. Blythe Road is located in the Rutland subdivision. Search Rutland real estate on www.garywmitchell.com today.