

BEDS3
BATHS1 full
SQUARE FEET1,026
MLS#VAWR2015446
STATUSACTIVE
PROPERTY TYPEResidential - Single Family
SUBDIVISIONMARLOW
SCHOOLWARREN COUNTY PUBLIC SCHOOLS
Property Description
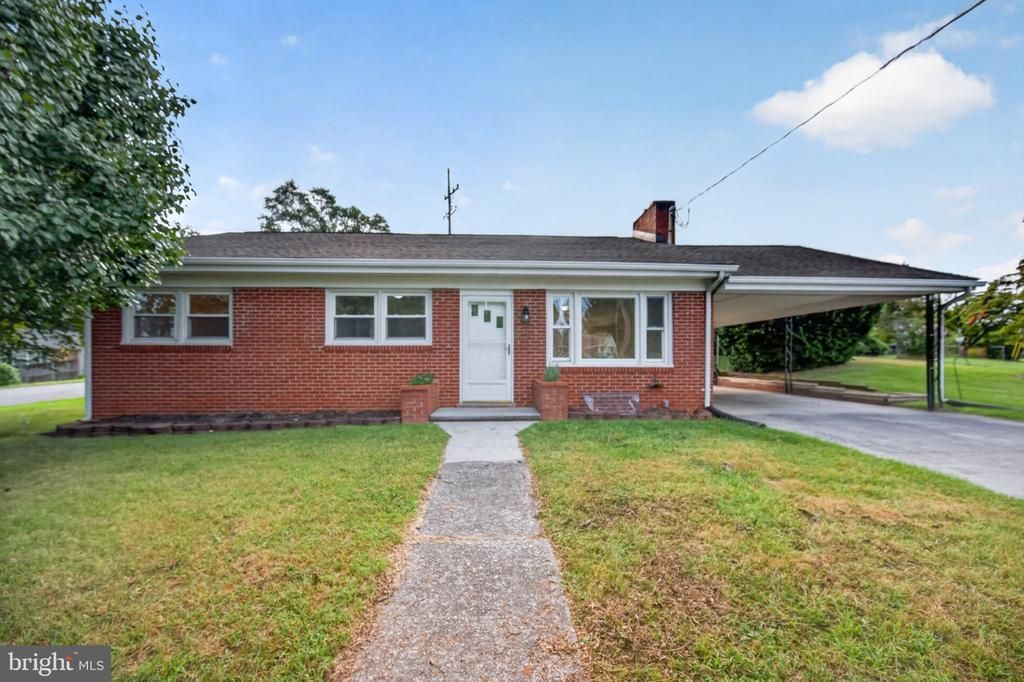
Move-in-ready brick rambler situated on a desirable corner lot in town with no HOA! Hardwood floors flow throughout the main level, where a wood-burning fireplace adds warmth and character to the inviting living room. The eat-in kitchen offers plenty of space for a table, while three spacious bedrooms and a full bath complete the main level. High-speed internet is available, making this an excellent option for working from home. The full unfinished basement provides abundant storage and the opportunity to nearly double your living space. Outside, enjoy sidewalks, room to relax, a storage shed for lawn equipment and more, plus a large, attached carport and ample off-street parking on the concrete driveway. Conveniently located just minutes from I-66 and I-81 for commuters. Nothing to do but pack your bags and move right in! Washer, Dryer, and additional Refrigerator to convey
Property Features
Property Type: Residential - Single Family
Basement: Daylight, Partial, Connecting Stairway, Full, Rear Entrance, Unfinished, Walkout Stairs, Windows
Basement: Yes
Cooling: Ceiling Fan(s), Central A/C
Fireplaces: 1
Fuel Type: Electric, Wood
Heating: Heat Pump(s), Other
Home Style: Ranch/Rambler
Lot Size: 0.14 Acres
Stories: 1.0
Taxes: $1,498
Year Built: 1950
Feature Descriptions
Additional Structures: Above Grade
Appliances: Built-In Microwave, Dryer, Refrigerator, Stove, Washer, Dishwasher
Exterior: Sidewalks
Exterior: Brick
Fireplace: Wood
Flooring: Hardwood, Vinyl
Interior: Breakfast Area, Combination Kitchen/Dining, Entry Level Bedroom, Kitchen - Table Space, Wood Floors
Lot: Corner
Lot Dimensions: 0.14 Acre(S)
Parking Features: Concrete Driveway
Parking Notes: 3 Total Parking Spaces
Sewer: Public Sewer
SQFT Above Finished: 1026
SQFT Total Finished: 1026
Structure Type: Detached
Total Garage/Parking Spaces: 3
Water: Public
Local Schools
School District: WARREN COUNTY PUBLIC SCHOOLS
Listed By / Shown By
Listed By
Agency Name: RE/MAX Real Estate Connections
Shown By
Agent Name: Gary Mitchell
Agent Phone: (540) 578-0178
Agency Title: Massanutten Realty

Estimate Your Payment
Estimated Payment
$ 1,905.15 per month $1,678.26 Principal & Interest $124.83 Property Tax $102.05 Homeowner's InsuranceChange Payment Information

Gary Mitchell
Office: (540) 578-0178
Cell: (540) 578-0178
Fax: (540) 301-0118
Toll Free: (800) 931-0400
Email Me

Privacy Policy / DMCA Notice / ADA Accessibility


This site is hosted, designed and copyright
© 1994 - 2026 by
Delta Media Group, Inc. -- Patent Pending --
Agency License Information: Massanutten Realty, LLC licensed in the Commonwealth of Virginia since 1986
801 Happy Creek Road | MLS# VAWR2015446
This single family home located at 801 Happy Creek Road, Front Royal, VA 22630 is currently listed for sale with an asking price of $349,900. This property was built in 1950 and has 3 bedrooms and 1 full baths with 1026 sq. ft. Happy Creek Road is located in the MARLOW subdivision within the WARREN COUNTY PUBLIC SCHOOLS school district. Search MARLOW real estate on www.garywmitchell.com today.