

BEDS1
BATHS1 full
SQUARE FEET732
MLS#VAFX2322806
STATUSACTIVE UNDER CONTRACT
PROPERTY TYPERental - Condominium
SUBDIVISIONYORKTOWNE SQUARE
SCHOOLFAIRFAX COUNTY PUBLIC SCHOOLS
Property Description
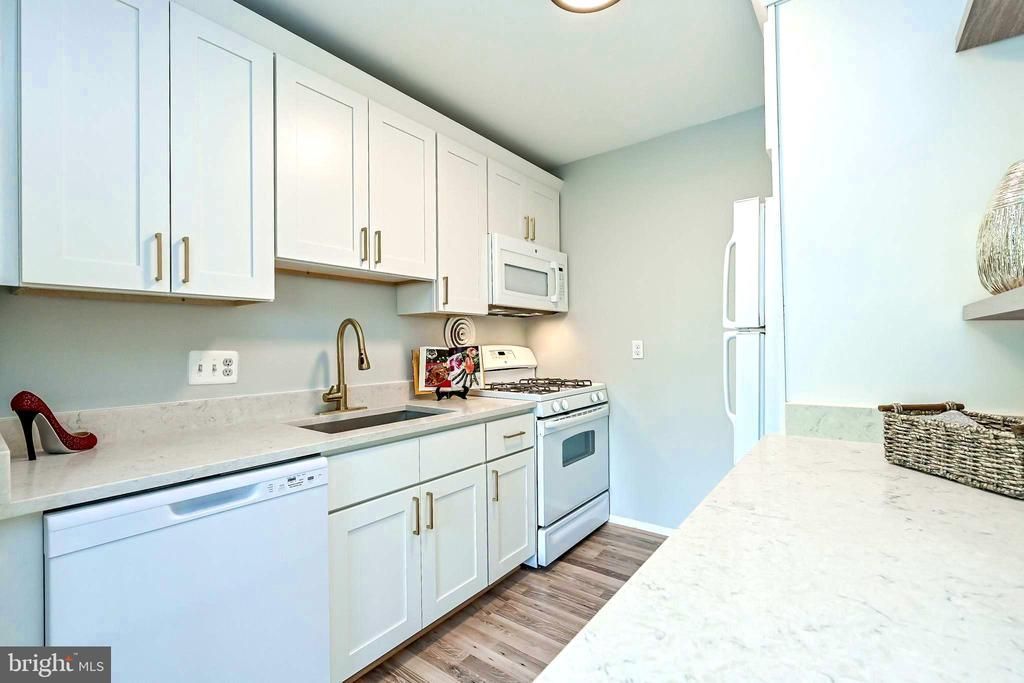
Beautiful Condo * Totally Remodeled and Updated * All utilities included (except cable,phone, $25 photo ID)* Desirable Rear Facing 2nd Flr * Sunny Unit faces Woods for Privacy and nice views * NEW Kitchen features Quality Custom Wood Cabinets * Gleaming QUARTZ Counters * GAS Cooking * Built in Dishwasher and Micro * Luxury Plank Flooring Public Areas * Upgraded Designer Bath w/ Custom Cabinet and Ceramic Surround * Carpet in Bedroom * Plenty of Storage w/ TWO Big Walk-In Closets * Largest 1 bedrm in community * Big Rooms * Dining Room opens to Very Private Balcony * Quiet Building in Parklike Setting * Secure Laundry and Extra Storage in Building * SOUGHT AFTER CONDO blocks from the Mosaic District Shops and Fine Dining, Inova Fairfax Hospital, Dunn Loring Metro, I-495&Rt50, Short Drive to DC, Reagon Airport * Onsite Condo Management Office * Professionally Managed rental! Sorry No Smokers, Pets-Case by Case.
Property Features
Property Type: Rental - Condominium
Cooling: Other, Central A/C
Heating: Forced Air, Other
Home Style: Transitional
Lot Size: 0.00 Acre(S)
Stories: 1.0
Year Built: 1966
Feature Descriptions
Additional Structures: Above Grade, Below Grade
Appliances: Built-In Microwave, Dishwasher, Disposal, Exhaust Fan, Oven/Range - Gas, Refrigerator
Community Amenities: Basketball Courts, Common Grounds, Laundry Facilities, Picnic Area, Pool - Outdoor, Other, Tot Lots/Playground, Swimming Pool
Condo/Coop Fee: $0.00/Unknown
Days on Site: 36
Exterior: Sidewalks, Street Lights, Exterior Lighting, Secure Storage, Other
Exterior: Brick
Flooring: Carpet, Ceramic Tile, Luxury Vinyl Plank
Interior: Entry Level Bedroom, Floor Plan - Open, Upgraded Countertops, Walk-in Closet(s), Window Treatments, Other, Pantry, Dining Area
Lot: Backs - Open Common Area, Landscaping, Backs to Trees
Lot Dimensions: 0.00 Acre(S)
Parking Features: Parking Lot, General Common Elements, Paved Parking
Pet Restrictions: Case by Case Basis, Dogs OK, Pet Addendum/Deposit, Number Limit, Size/Weight Restriction
Rent Includes: Additional Storage Space, Air Conditioning, Common Area Maintenance, Cooking, Electricity, Gas, Grounds Maintenance, Heat, HOA/Condo Fee, Parking, Snow Removal, Taxes, Trash Removal, Water, Other, Sewer
Rooms: Living Room, Dining Room, Kitchen, Foyer, Bedroom 1,Bathroom 1
Sewer: Public Sewer
Special View Info: Trees/Woods
SQFT Above Finished: 732
SQFT Total Finished: 732
Structure Type: Unit/Flat/Apartment
Water: Public
Windows: Screens, Sliding
Local Schools
School District: FAIRFAX COUNTY PUBLIC SCHOOLS
Listed By / Shown By
Listed By
Agency Name: Samson Properties
Shown By
Agent Name: Gary Mitchell
Agent Phone: (540) 578-0178
Agency Title: Massanutten Realty


Gary Mitchell
Office: (540) 578-0178
Cell: (540) 578-0178
Fax: (540) 301-0118
Toll Free: (800) 931-0400
Email Me

Privacy Policy / DMCA Notice / ADA Accessibility


This site is hosted, designed and copyright
© 1994 - 2026 by
Delta Media Group, Inc. -- Patent Pending --
Agency License Information: Massanutten Realty, LLC licensed in the Commonwealth of Virginia since 1986
8000 Le Havre Place, Unit 12 | MLS# VAFX2322806
This property located at 8000 Le Havre Place, Unit 12, Falls Church, VA 22042 is currently listed for rent with an asking price of $1,875 / Monthly. Le Havre Place, Unit 12 is located within the FAIRFAX COUNTY PUBLIC SCHOOLS school district. Search Falls Church real estate on www.garywmitchell.com today.