

BEDS3
BATHS2 full
SQUARE FEET1,288
MLS#VAWR2015330
STATUSACTIVE
PROPERTY TYPEResidential - Single Family
SUBDIVISIONSHENANDOAH SHORES
SCHOOLWARREN COUNTY PUBLIC SCHOOLS
Property Description
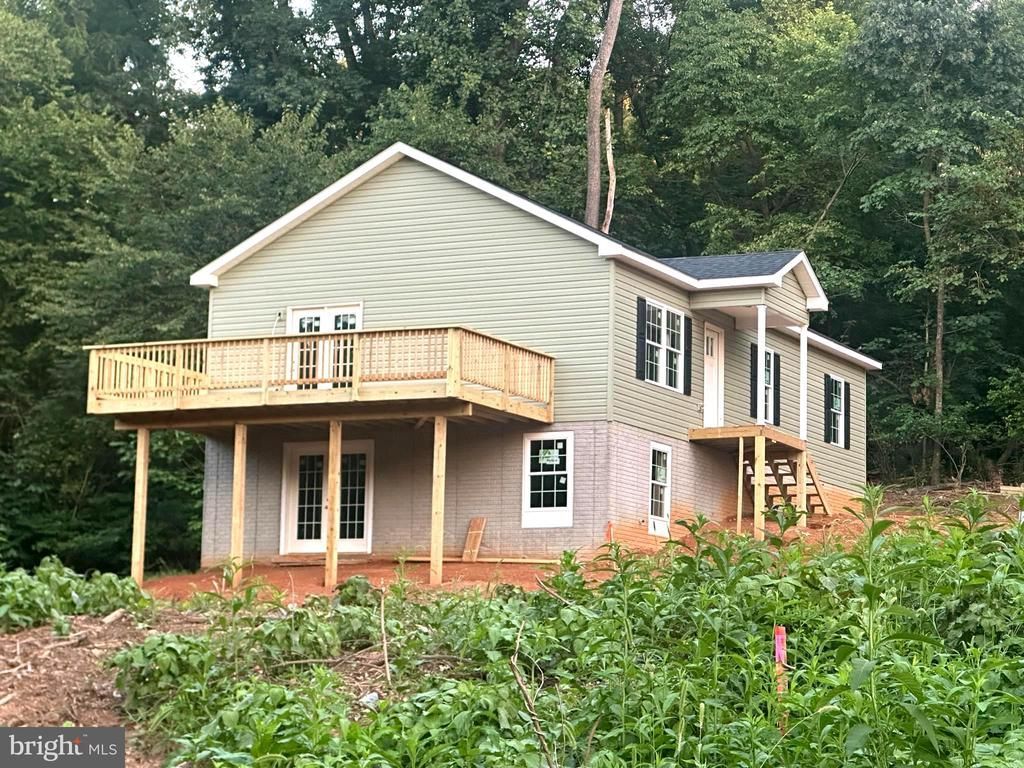
Shenandoah River practically in your backyard! NOW UNDER CONSTRUCTION with anticipated completion by the END OF SEPTEMBER (construction is already at the DRYWALL STAGE). Nestled on .42 ACRES in the fantastic RIVERFRONT COMMUNITY of Shenandoah Shores, this BRAND-NEW 3 BEDROOM RAMBLER offers 1,300 SQ FT on the main level PLUS a FULL UNFINISHED WALKOUT BASEMENT.<br><br> One of my favorite features is the 24x12 SIDE DECK directly off the dining area, positioned toward the Shenandoah River for a lovely YEAR-ROUND RIVER VIEW! Even better, the Shenandoah Shores community BOAT LANDING AND PICNIC AREA are approximately ONE BLOCK AWAY. <br><br> This AMAZING BUILDER makes new construction FUN! The listing agent has sold 20 of his homes to THRILLED buyers and is happy to provide references. This home is loaded with upgrades including SHAKER-STYLE CABINETS, GRANITE KITCHEN COUNTERS and LUXURY VINYL PLANK FLOORING THROUGHOUT THE ENTIRE HOME (including the stair treads).<br><br> The bright, open floor plan features a VAULTED GREAT ROOM/DINING/KITCHEN AREA, stainless steel appliances (including a side-by-side refrigerator with water and ice in the door and smooth-top range w/ microwave above), spacious primary bedroom with private bath (both baths have double sinks)and two additional bedrooms (all with ceiling fans).<br><br> Additional features include a FULL COVERED FRONT PORCH, poured-concrete walkout basement walls, architectural/dimensional shingles, Low-E ENERGY-EFFICIENT DOUBLE-HUNG WINDOWS, satin nickel hardware, front and rear hose spigots, exterior foundation painted to coordinate with the siding and a hydroseeded lawn. NOTE: The driveway will be located just to the right of the front porch and will be approximately LEVEL WITH THE PORCH STEPS—one of the many thoughtful details you will appreciate every day.<br><br> Served by SHENANDOAH SHORES COMMUNITY WATER and a 3-BEDROOM CONVENTIONAL SEPTIC SYSTEM. HIGH-SPEED INTERNET is available and PAVED ROADS lead all the way to the property—so you can enjoy the peaceful river lifestyle without giving up the conveniences you want.<br><br> Shenandoah Shores offers its residents access to a private BOAT LANDING AND PICNIC AREA. A community permit and waiver are required for use. SSPOA is NOT a traditional property owners' association and is not subject to the Virginia Property Owners' Association Act or Resale Disclosure Act.<br><br> Enjoy being tucked away near the Shenandoah River while still just minutes from Historic Downtown Front Royal, shopping and restaurants, I-66, I-81, SHENANDOAH NATIONAL PARK and mile 0 entrance to the world-famous Skyline Drive. <br><br> SEE DOCUMENTS for the floor plan, builder specifications and additional Shenandoah Shores information. THIS PRICE IS TURNKEY! Brand-new construction, river views, river access, community water, paved roads, high-speed internet AND an anticipated September delivery—80 Poplar View is the one you’ve been waiting for! Call the listing agent for information and references from the MANY happy buyers and agents who have already closed with this builder. He and his team truly is FANTASTIC!
Property Features
Property Type: Residential - Single Family
Basement: Full, Heated, Interior Access, Outside Entrance, Poured Concrete, Rough Bath Plumb, Space For Rooms, Walkout Level, Windows, Other
Basement: Yes
Cooling: Ceiling Fan(s), Central A/C, Heat Pump(s), Programmab
Fuel Type: Electric
Heating: Heat Pump(s)
Home Style: Ranch/Rambler
Lot Size: 0.42 Acres
Roof Type: Architectural Shingle
Stories: 1.0
Taxes: $2,702
Year Built: 2026
Feature Descriptions
Accessibility: Chairlift, Doors - Lever Handle(s), Other,36"+ wide Halls
Additional Structures: Above Grade
Appliances: Built-In Microwave, Dishwasher, Exhaust Fan, Icemaker, Microwave, Oven/Range - Electric, Refrigerator, Stainless Steel Appliances, Washer/Dryer Hookups Only, Water Heater
Days on Site: 6
Exterior: Vinyl Siding
Exterior: Flood Lights
Flooring: Luxury Vinyl Plank
Interior: Bathroom - Tub Shower, Ceiling Fan(s), Combination Dining/Living, Combination Kitchen/Dining, Combination Kitchen/Living, Dining Area, Entry Level Bedroom, Family Room Off Kitchen, Floor Plan - Open, Primary Bath(s), Recessed Lighting, Upgraded Countertops, Other
Lake Name: Shenandoah River
Location: River
Lot: Corner, Front Yard, SideYard(s)
Lot Dimensions: 0.42 Acre(S)
Sewer: Septic = # of BR, Gravity Sept Fld
Special View Info: Water, Trees/Woods
SQFT Above Finished: 1288
SQFT Total Finished: 1288
Structure Type: Detached
Water: Community
Windows: Double Hung, Double Pane, Energy Efficient, Low-E, Screens
Local Schools
High School: WARREN COUNTY
Middle School: WARREN COUNTY
Elementary School: LESLIE FOX KEYSER
School District: WARREN COUNTY PUBLIC SCHOOLS
Listed By / Shown By
Listed By
Agency Name: Keller Williams Realty/Lee Beaver & Assoc.
Shown By
Agent Name: Gary Mitchell
Agent Phone: (540) 578-0178
Agency Title: Massanutten Realty

Estimate Your Payment
Estimated Payment
$ 2,642.00 per month $2,278.29 Principal & Interest $225.17 Property Tax $138.54 Homeowner's InsuranceChange Payment Information

Gary Mitchell
Office: (540) 578-0178
Cell: (540) 578-0178
Fax: (540) 301-0118
Toll Free: (800) 931-0400
Email Me

Privacy Policy / DMCA Notice / ADA Accessibility


This site is hosted, designed and copyright
© 1994 - 2026 by
Delta Media Group, Inc. -- Patent Pending --
Agency License Information: Massanutten Realty, LLC licensed in the Commonwealth of Virginia since 1986
80 Poplar View Road | MLS# VAWR2015330
This single family home located at 80 Poplar View Road, Front Royal, VA 22630 is currently listed for sale with an asking price of $475,000. This property was built in 2026 and has 3 bedrooms and 2 full baths with 1288 sq. ft. Poplar View Road is located in the SHENANDOAH SHORES subdivision within the WARREN COUNTY PUBLIC SCHOOLS school district. Search SHENANDOAH SHORES real estate on www.garywmitchell.com today.