

BEDS5
BATHS2 full 1 partial
SQUARE FEET3,398
MLS#VAPW2127852
STATUSACTIVE
PROPERTY TYPEResidential - Single Family
SUBDIVISIONWILLIAMSBURG ESTATES
SCHOOLPRINCE WILLIAM COUNTY PUBLIC SCHOOLS
Property Description
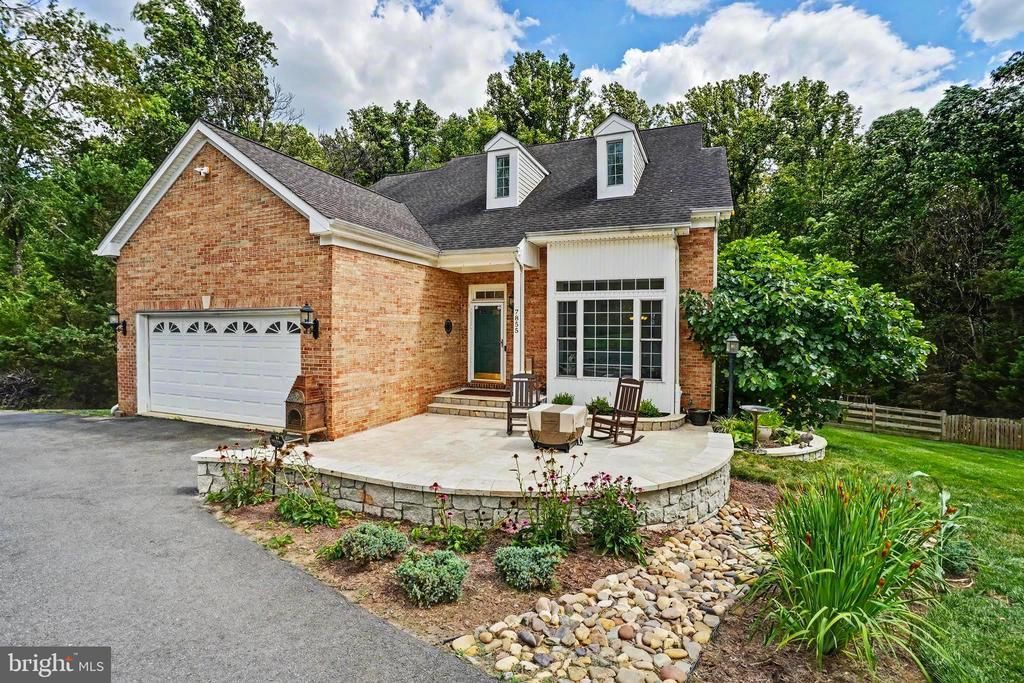
Welcome to a truly special home set on 1.5+ acres with over 3,500 square feet and five levels of thoughtfully designed living space. The entire upper level is dedicated to the primary bedroom suite, creating a private retreat, while the additional levels provide plenty of room for everyone to spread out. Natural light fills the home through the cathedral ceilings, skylights, and beautiful bay windows, while gleaming hardwood floors add warmth throughout. The beautiful kitchen with breakfast nook and all bathrooms have been renovated, and the partially finished basement offers flexible space, abundant storage, and also a rough-in for a potential third full bathroom, giving you even more opportunity to customize the space to fit your needs. Additional features include a wood pellet stove, whole-house generator, natural gas, newer roof, windows, and water heater. Natural gas is a rare find in this neighborhood, only a few homes have it. Outside, the possibilities continue. The expansive property offers privacy, plenty of room to enjoy, and so much potential to create the outdoor setting you've always wanted. The spacious deck has plenty of room for dining and entertaining, with space for a potential hot tub. A new front patio was added in 2025, while the fenced yard, shed, and backyard French drain add even more value. The front-entry two-car garage includes built-in storage and an epoxy floor. Just off the garage upon entry is a large mudroom with a built-in bench, cubbies, and ample storage, making it the perfect everyday drop zone. The newer circular driveway provides plenty of parking and easy access. The home has been thoughtfully updated over the years, including the fence and circular driveway in 2020; HVAC and shed in 2021; refrigerator, water softener, and sediment filter in 2022; microwave, washer and dryer, toilets, air scrubber, and dishwasher in 2023; backyard French drain in 2024; and new front patio and septic pumping in 2025. With its generous acreage, incredible amount of living space, private primary suite, spacious deck, large mudroom, basement bathroom rough-in, extensive storage, and long list of improvements, this home offers comfort today and plenty of potential for tomorrow. A home this special is truly worth seeing in person. Come discover everything it has to offer! A truly exceptional home with space, and character!
Property Features
Property Type: Residential - Single Family
Basement: Yes
Basement: Connecting Stairway, Partially Finished, Rough Bath Plumb
Cooling: Central A/C, Ceiling Fan(s)
Fireplaces: 1
Fuel Type: Natural Gas, Pellets
Garage: 2
Heating: Forced Air
Lot Size: 1.54 Acres
Stories: 5.0
Taxes: $6,562
Year Built: 1993
Feature Descriptions
Additional Structures: Above Grade, Below Grade
Appliances: Stainless Steel Appliances
Days on Site: 15
Exterior: Combination, Brick, Vinyl Siding
Fireplace: Insert, Other
HOA Fee: $150.00/Annually
Lot Dimensions: 1.54 Acre(S)
Parking Notes: 8 Total Parking Spaces
Rooms: Living Room, Dining Room, Primary Bedroom, Bedroom 2,Bedroom 3,Bedroom 4,Bedroom 5,Kitchen, Game Room, Family Room, Basement, Foyer, Breakfast Room, Bedroom 1,Exercise Room, Great Room, Laundry, Mud Room, Recreation Room, Storage Room, Workshop, Primary Bathroom, Full Bath, Half Bath
Sewer: Septic = # of BR
SQFT Above Finished: 2818
SQFT Below Finished: 580
SQFT Total Finished: 3398
Structure Type: Detached
Total Garage/Parking Spaces: 8
Water: Well
Local Schools
High School: OSBOURN PARK
Middle School: PARKSIDE
Elementary School: BENNETT
School District: PRINCE WILLIAM COUNTY PUBLIC SCHOOLS
Listed By / Shown By
Listed By
Agency Name: Long & Foster Real Estate, Inc.
Shown By
Agent Name: Gary Mitchell
Agent Phone: (540) 578-0178
Agency Title: Massanutten Realty

Estimate Your Payment
Estimated Payment
$ 4,814.71 per month $4,023.22 Principal & Interest $546.83 Property Tax $244.65 Homeowner's InsuranceChange Payment Information

Gary Mitchell
Office: (540) 578-0178
Cell: (540) 578-0178
Fax: (540) 301-0118
Toll Free: (800) 931-0400
Email Me

Privacy Policy / DMCA Notice / ADA Accessibility


This site is hosted, designed and copyright
© 1994 - 2026 by
Delta Media Group, Inc. -- Patent Pending --
Agency License Information: Massanutten Realty, LLC licensed in the Commonwealth of Virginia since 1986
7855 Waller Drive | MLS# VAPW2127852
This single family home located at 7855 Waller Drive, Manassas, VA 20111 is currently listed for sale with an asking price of $838,800. This property was built in 1993 and has 5 bedrooms and 2 full and 1 partial baths with 3398 sq. ft. Waller Drive is located in the WILLIAMSBURG ESTATES subdivision within the PRINCE WILLIAM COUNTY PUBLIC SCHOOLS school district. Search WILLIAMSBURG ESTATES real estate on www.garywmitchell.com today.