

BEDS3
BATHS2 full 1 partial
SQUARE FEET1,584
MLS#VAFX2335068
STATUSACTIVE
PROPERTY TYPEResidential - Townhouse
SUBDIVISIONSARATOGA TOWNHOUSES
SCHOOLFAIRFAX COUNTY PUBLIC SCHOOLS
Property Description
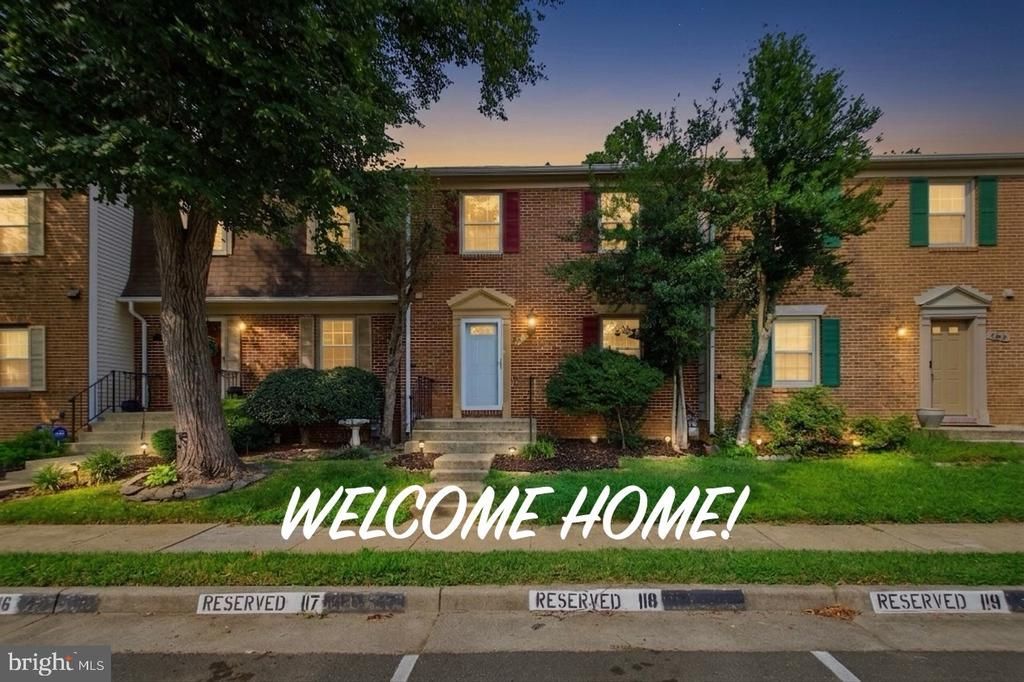
Show to your most descriminating client. All New Kitchen including new quartz counters, appliances, all new cabinets, sink, lighting, electricals and more. Fully painted, all new carpet as well as LVP. All bathrooms have new vanities, custom ceramic, new toilets and faucets. . Exceptional value for this brick front 2 Level Colonial with 10 foot ceilings, 2 assigned parking spaces directly in front of the home. Home has large paladium windows for plenty of light. New front door and roof 2024. This brick-front colonial townhome offers exceptional value for 2026, combining spacious interiors with a strategic location for military and government commuters. Property Highlights Architecture & Design: . Open rooms. two assigned parking spaces conveniently located directly in front of the home. commuter connectivity ideally situated for access to major hubs and transportation: National Geospatial-Intelligence Agency (NGA): 5 miles Fort Belvoir: 6 miles The Pentagon: 15 miles Ronald Reagan Washington National Airport (DCA): 17 miles
Property Features
Property Type: Residential - Townhouse
Cooling: Central A/C
Fuel Type: Natural Gas
Heating: Heat Pump(s)
Home Style: Colonial
Lot Size: 0.04 Acres
Stories: 2.0
Taxes: $5,805
Year Built: 1984
Feature Descriptions
Accessibility: 32"+ wide Doors
Additional Structures: Above Grade, Below Grade
Appliances: Built-In Microwave, Disposal, Dishwasher, Dryer - Electric, Dryer, Microwave, Oven - Self Cleaning, Refrigerator, Washer
Community Amenities: Basketball Courts, Common Grounds, Pool - Outdoor, Reserved/Assigned Parking, Swimming Pool, Tennis Courts
Days on Site: 12
Electric: 120/240V
Exterior: Combination, Brick
Flooring: Carpet, Ceramic Tile
HOA Fee: $322.25/Quarterly
Interior: Breakfast Area, Carpet, Dining Area, Kitchen - Eat-In, Walk-in Closet(s), Window Treatments
Lot Dimensions: 0.04 Acre(S)
Parking Features: Assigned
Parking Notes: 2 Total Parking Spaces
Pet Restrictions: No Pet Restrictions
Rooms: Living Room, Dining Room, Bedroom 2,Bedroom 3,Breakfast Room, Bedroom 1
Sewer: Public Sewer
SQFT Above Finished: 1584
SQFT Total Finished: 1584
Structure Type: Interior Row/Townhouse
Total Garage/Parking Spaces: 2
Utilities: Cable TV Available, Natural Gas Available, Sewer Available, Water Available
Water: Public
Windows: Double Pane
Room Sizes
Living Room: 13 x 15 Level - Main
Dining Room: 12 x 8 Level - Main
Breakfast Room: 7 x 11 Level - Main
Bedroom 1: 19 x 18 Level - Upper 1
Bedroom 2: 11 x 9 Level - Upper 1
Bedroom 3: 10 x 11 Level - Upper 1
Local Schools
High School: JOHN R. LEWIS
Middle School: KEY
Elementary School: SARATOGA
School District: FAIRFAX COUNTY PUBLIC SCHOOLS
Listed By / Shown By
Listed By
Agency Name: Jobin Realty
Shown By
Agent Name: Gary Mitchell
Agent Phone: (540) 578-0178
Agency Title: Massanutten Realty

Estimate Your Payment
Estimated Payment
$ 3,279.64 per month $2,635.62 Principal & Interest $483.75 Property Tax $160.27 Homeowner's InsuranceChange Payment Information

Gary Mitchell
Office: (540) 578-0178
Cell: (540) 578-0178
Fax: (540) 301-0118
Toll Free: (800) 931-0400
Email Me

Privacy Policy / DMCA Notice / ADA Accessibility


This site is hosted, designed and copyright
© 1994 - 2026 by
Delta Media Group, Inc. -- Patent Pending --
Agency License Information: Massanutten Realty, LLC licensed in the Commonwealth of Virginia since 1986
7810 Lake Pleasant Drive | MLS# VAFX2335068
This townhouse located at 7810 Lake Pleasant Drive, Springfield, VA 22153 is currently listed for sale with an asking price of $549,500. This property was built in 1984 and has 3 bedrooms and 2 full and 1 partial baths with 1584 sq. ft. Lake Pleasant Drive is located in the SARATOGA TOWNHOUSES subdivision within the FAIRFAX COUNTY PUBLIC SCHOOLS school district. Search SARATOGA TOWNHOUSES real estate on www.garywmitchell.com today.