

BEDS3
BATHS3 full 1 partial
SQUARE FEET2,364
MLS#VAPW2127166
STATUSACTIVE
PROPERTY TYPEResidential - Townhouse
SUBDIVISIONWENTWORTH GREEN
SCHOOLPRINCE WILLIAM COUNTY PUBLIC SCHOOLS
Property Description
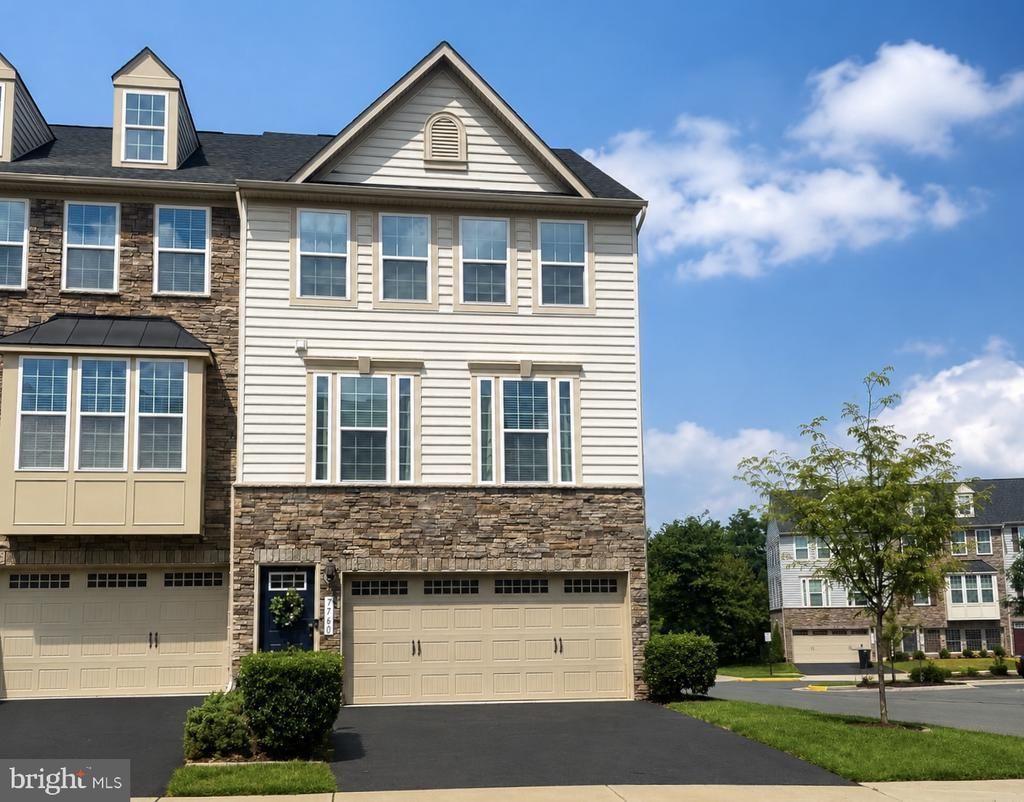
Location, Location, Location! Welcome home to this beautifully maintained end unit townhome in the highly sought-after Wentworth Green community, where convenience and lifestyle come together. Just steps from Lifetime Fitness, Virginia Gateway's premier shopping, restaurants, entertainment, and Regal Cinemas, as well as Jiffy Lube Live, you'll love having everything you need right outside your door. This spacious three-level home offers a versatile floor plan designed for today's living. The entry level features a large recreation room with a full bath—perfect for guests, a home office, or media room—with easy access to the fenced backyard and patio. The main level boasts an open-concept design with a gourmet kitchen that flows seamlessly into the dining area and inviting family room, making it ideal for everyday living and entertaining. Step outside onto the expansive deck overlooking the private fenced yard for morning coffee or evening gatherings. Upstairs, retreat to the spacious primary suite featuring an en suite bath with dual vanities, a soaking tub, and separate shower. Two additional bedrooms share a hall bath. The conveniently located upper-level laundry room makes chores a breeze. Parking is plentiful with a two-car garage, private driveway, and additional guest parking nearby. Situated next to a tot lot and within walking distance of Wentworth Green's exceptional community amenities, this home truly offers the perfect blend of comfort, convenience, and an unbeatable location. Don't miss your opportunity to own this exceptional home in one of Gainesville's most desirable communities!
Property Features
Property Type: Residential - Townhouse
Basement: Yes
Basement: Fully Finished, Daylight, Full, Walkout Level
Cooling: Central A/C, Ceiling Fan(s)
Fuel Type: Natural Gas
Garage: 2
Heating: Forced Air
Home Style: Colonial
Lot Size: 0.07 Acres
Stories: 3.0
Taxes: $6,140
Year Built: 2015
Feature Descriptions
Additional Structures: Above Grade, Below Grade
Appliances: Built-In Microwave, Dryer, Washer, Dishwasher, Disposal, Refrigerator, Icemaker, Oven/Range - Gas
Community Amenities: Basketball Courts, Community Center, Pool - Outdoor, Tennis Courts, Tot Lots/Playground, Club House, Common Grounds, Party Room
Days on Site: 19
Exterior: Stone, Aluminum Siding
Fencing: Wood
Flooring: Carpet, Wood, Ceramic Tile, Luxury Vinyl Plank
HOA Fee: $205.00/Monthly
Interior: Ceiling Fan(s), Window Treatments, Upgraded Countertops, Wood Floors, Recessed Lighting, Kitchen - Eat-In, Kitchen - Gourmet, Kitchen - Island, Kitchen - Table Space, Attic, Breakfast Area, Carpet, Dining Area, Family Room Off Kitchen, Floor Plan - Open, Bathroom - Soaking Tub, Walk-in Closet(s)
Lot: Corner, Rear Yard
Lot Dimensions: 0.07 Acre(S)
Number of Rooms: 5
Parking Features: Asphalt Driveway
Parking Notes: 2 Total Parking Spaces
Pet Restrictions: No Pet Restrictions
Rooms: Living Room, Dining Room, Primary Bedroom, Bedroom 2,Bedroom 3,Kitchen, Family Room, Breakfast Room, Laundry, Primary Bathroom, Full Bath
Sewer: Public Sewer, Public Septic
SQFT Above Finished: 1850
SQFT Below Finished: 514
SQFT Total Finished: 2364
Structure Type: End of Row/Townhouse
Total Garage/Parking Spaces: 2
Water: Public
Local Schools
High School: GAINESVILLE
Middle School: GAINESVILLE
Elementary School: PINEY BRANCH
School District: PRINCE WILLIAM COUNTY PUBLIC SCHOOLS
Listed By / Shown By
Listed By
Agency Name: Pearson Smith Realty LLC
Shown By
Agent Name: Gary Mitchell
Agent Phone: (540) 578-0178
Agency Title: Massanutten Realty

Estimate Your Payment
Estimated Payment
$ 4,073.32 per month $3,357.48 Principal & Interest $511.67 Property Tax $204.17 Homeowner's InsuranceChange Payment Information

Gary Mitchell
Office: (540) 578-0178
Cell: (540) 578-0178
Fax: (540) 301-0118
Toll Free: (800) 931-0400
Email Me

Privacy Policy / DMCA Notice / ADA Accessibility


This site is hosted, designed and copyright
© 1994 - 2026 by
Delta Media Group, Inc. -- Patent Pending --
Agency License Information: Massanutten Realty, LLC licensed in the Commonwealth of Virginia since 1986
7760 Milton Circle | MLS# VAPW2127166
This townhouse located at 7760 Milton Circle, Gainesville, VA 20155 is currently listed for sale with an asking price of $700,000. This property was built in 2015 and has 3 bedrooms and 3 full and 1 partial baths with 2364 sq. ft. Milton Circle is located in the WENTWORTH GREEN subdivision within the PRINCE WILLIAM COUNTY PUBLIC SCHOOLS school district. Search WENTWORTH GREEN real estate on www.garywmitchell.com today.