

BEDS3
BATHS2 full 2 partial
SQUARE FEET1,844
MLS#VAPW2128908
STATUSACTIVE
PROPERTY TYPEResidential - Townhouse
SUBDIVISIONPARADISE
SCHOOLPRINCE WILLIAM COUNTY PUBLIC SCHOOLS
Property Description
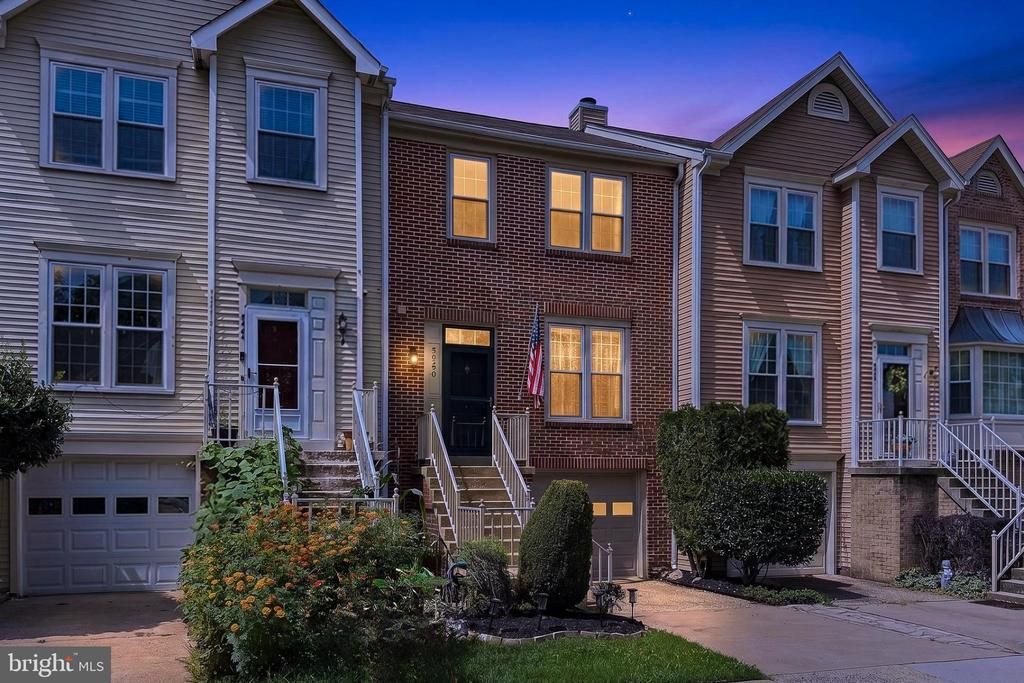
** STUNNING & MOVE-IN READY ** Beautifully updated and thoughtfully designed, this 3-bedroom, 2 full and 2 half bath brick-front townhome offers stylish, flexible living in Manassas. Tucked along a quiet street in the Paradise neighborhood, the home blends polished interiors with inviting outdoor spaces, creating a wonderful setting for everyday comfort and easy entertaining. An attached garage, fresh on trend neutral paint, contemporary lighting, modern updated full baths, a gourmet kitchen, an abundance of windows, deck and paver patio, and a fenced backyard all come together to create instant appeal. Rich hardwood flooring welcomes you inside and continues upstairs to the sunken living room, where twin windows brighten the space with natural light. A decorative column introduces the dining room, offering an elegant setting for everyday meals and special occasions beneath a sparkling chandelier. The gourmet kitchen is designed with both beauty and function in mind featuring gleaming granite countertops, shaker-style cabinetry, and stainless steel appliances including a dual-oven ceramic-top range with vented hood. The adjoining breakfast area creates a cheerful spot for morning coffee or casual dining and grants access to the deck that overlooks a paver patio, border garden, and privacy fencing creating a seamless extension for outdoor dining, quiet evenings, and effortless entertaining. Back inside, the family room invites relaxed comfort by the gas fireplace, while a powder room completes the main level with everyday ease. Upstairs, the primary suite offers a peaceful escape, complete with a vaulted ceiling, personalized closets, and a stunningly updated ensuite bath that feels like a daily treat. The dual‑sink vanity, luxurious glass shower with stone accents and a built‑in bench, and soft gold fixtures bring a soothing, spa‑inspired vibe. Down the hall, two sunny bedrooms with hardwood flooring and substantial closet space share a hall bath finished with the same clean, contemporary aesthetic. The walkout lower level expands the home’s versatility with a spacious recreation room suited for media, fitness, work, guests, or game night. An additional half bath, laundry room, and generous storage complete the home with comfort and function. Updates include: Fresh paint throughout (2026), Garage Door + French Doors + Sliders + Front Door (2025), Primary & Hall Baths (2024), HVAC (2024), Roof (2020). In addition, windows newer, whole house humidifier and UV filtration system. All of this is nestled within a peaceful, well‑connected community, offering effortless access to I‑66 and Routes 28, 29, and 234, along with an impressive selection of nearby shopping, dining, and entertainment. The surrounding area adds even more to explore—waterways perfect for fishing and boating, local wineries, notable historic sites, golf, a waterpark, and the natural beauty of Bull Run Regional Park. For a beautifully updated home with designer finishes, adaptable living spaces, inviting outdoor areas, and a convenient Manassas location, this one delivers it all. Welcome home!
Property Features
Property Type: Residential - Townhouse
Basement: Daylight, Full, Fully Finished, Garage Access, Outside Entrance, Rear Entrance, Walkout Level, Windows
Basement: Yes
Cooling: Ceiling Fan(s), Central A/C, Programmable Thermostat
Fireplaces: 1
Fuel Type: Electric
Garage: 1
Heating: Forced Air, Heat Pump(s), Programmable Thermostat
Home Style: Colonial
Lot Size: 0.04 Acres
Roof Type: Shingle
Stories: 3.0
Taxes: $4,330
Year Built: 1989
Feature Descriptions
Additional Structures: Above Grade, Below Grade
Appliances: Dishwasher, Disposal, Dryer, Oven - Double, Oven/Range - Electric, Refrigerator, Stainless Steel Appliances, Washer, Water Heater
Community Amenities: Basketball Courts, Club House, Common Grounds, Fitness Center, Jog/Walk Path, Pickleball Courts, Pool - Outdoor, Swimming Pool, Tennis Courts, Tot Lots/Playground
Exterior: Bump-outs, Extensive Hardscape, Sidewalks
Exterior: Combination
Fencing: Privacy, Rear, Wood
Fireplace: Mantel(s), Wood
Flooring: Ceramic Tile, Hardwood, Luxury Vinyl Plank, Carpet
HOA Fee: $128.00/Monthly
Interior: Bathroom - Walk-In Shower, Breakfast Area, Carpet, Ceiling Fan(s), Chair Railings, Combination Dining/Living, Combination Kitchen/Dining, Combination Kitchen/Living, Dining Area, Family Room Off Kitchen, Floor Plan - Open, Formal/Separate Dining Room, Kitchen - Eat-In, Kitchen - Gourmet, Kitchen - Table Space, Pantry, Primary Bath(s), Recessed Lighting, Skylight(s), Upgraded Countertops, Wood Floors
Lot Dimensions: 0.04 Acre(S)
Parking Features: Concrete Driveway
Parking Notes: 2 Total Parking Spaces
Rooms: Living Room, Dining Room, Primary Bedroom, Bedroom 2,Bedroom 3,Kitchen, Family Room, Breakfast Room, Laundry, Recreation Room, Storage Room, Bathroom 2,Primary Bathroom, Half Bath
Sewer: Public Sewer
SQFT Above Finished: 1352
SQFT Below Finished: 492
SQFT Total Finished: 1844
Structure Type: Interior Row/Townhouse
Total Garage/Parking Spaces: 2
Water: Public
Local Schools
High School: UNITY REED
Middle School: UNITY BRAXTON
Elementary School: MULLEN
School District: PRINCE WILLIAM COUNTY PUBLIC SCHOOLS
Listed By / Shown By
Listed By
Agency Name: Samson Properties
Shown By
Agent Name: Gary Mitchell
Agent Phone: (540) 578-0178
Agency Title: Massanutten Realty

Estimate Your Payment
Estimated Payment
$ 3,006.12 per month $2,493.65 Principal & Interest $360.83 Property Tax $151.64 Homeowner's InsuranceChange Payment Information

Gary Mitchell
Office: (540) 578-0178
Cell: (540) 578-0178
Fax: (540) 301-0118
Toll Free: (800) 931-0400
Email Me

Privacy Policy / DMCA Notice / ADA Accessibility


This site is hosted, designed and copyright
© 1994 - 2026 by
Delta Media Group, Inc. -- Patent Pending --
Agency License Information: Massanutten Realty, LLC licensed in the Commonwealth of Virginia since 1986
7749 Black Horse Court | MLS# VAPW2128908
This townhouse located at 7749 Black Horse Court, Manassas, VA 20109 is currently listed for sale with an asking price of $519,900. This property was built in 1989 and has 3 bedrooms and 2 full and 2 partial baths with 1844 sq. ft. Black Horse Court is located in the PARADISE subdivision within the PRINCE WILLIAM COUNTY PUBLIC SCHOOLS school district. Search PARADISE real estate on www.garywmitchell.com today.