

BEDS3
BATHS2 full 1 partial
SQUARE FEET1,320
MLS#VAFX2332670
STATUSACTIVE
PROPERTY TYPERental - Townhouse
SUBDIVISIONCARDINAL SQUARE
SCHOOLFAIRFAX COUNTY PUBLIC SCHOOLS
Property Description
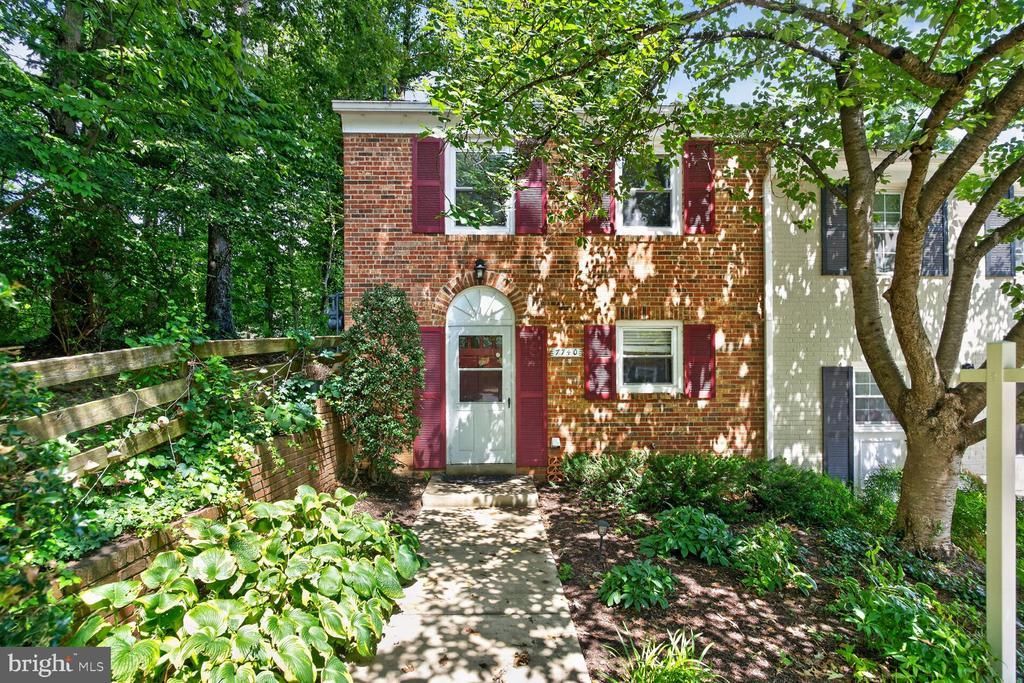
Charming end unit townhouse tucked away next to the woods where privacy and peace and quiet reign. Impeccably maintained hardwood floors, large kitchen with granite countertops and stainless steel appliances, primary bedroom with en suite bathroom, and fully enclosed backyard. One assigned parking space and 2 unassigned parking spaces. Rent includes gas, heat, water, sewer, trash removal, snow removal, front lawn maintenance, parking, pool, playground, and basketball court. Available to tour beginning August 8th. Available for move-in beginning August 11th.
Property Features
Property Type: Rental - Townhouse
Cooling: Central A/C
Fireplaces: 1
Fuel Type: Natural Gas
Heating: Forced Air
Home Style: Colonial
Lot Size: 0.00 Acre(S)
Stories: 2.0
Year Built: 1967
Feature Descriptions
Additional Structures: Above Grade, Below Grade
Appliances: Dishwasher, Disposal, Microwave, Oven/Range - Electric, Refrigerator, Range Hood, Washer/Dryer Stacked, Water Heater
Community Amenities: Basketball Courts, Common Grounds, Pool - Outdoor, Tot Lots/Playground
Condo/Coop Fee: $368.00/Monthly
Days on Site: 23
Exterior: Brick
Fencing: Fully, Privacy, Rear
Flooring: Hardwood
Interior: Ceiling Fan(s), Chair Railings, Crown Moldings, Dining Area, Floor Plan - Traditional, Primary Bath(s), Upgraded Countertops, Window Treatments, Wood Floors, Stove - Wood
Lot: Backs - Open Common Area, Backs to Trees, Private, Rear Yard
Lot Dimensions: 0.00 Acre(S)
Parking Features: Parking Lot, Assigned, Unassigned
Pet Restrictions: Case by Case Basis
Rent Includes: Gas, Heat, Parking, Sewer, Snow Removal, Trash Removal, Water
Rooms: Living Room, Primary Bedroom, Bedroom 2,Bedroom 3,Kitchen, Bathroom 2,Bathroom 3,Primary Bathroom
Sewer: Public Sewer
SQFT Above Finished: 1320
SQFT Total Finished: 1320
Structure Type: Interior Row/Townhouse
Total Garage/Parking Spaces: 3
Water: Public
Local Schools
High School: WEST SPRINGFIELD
School District: FAIRFAX COUNTY PUBLIC SCHOOLS
Listed By / Shown By
Listed By
Agency Name: Sweet Homes America Incorporated
Shown By
Agent Name: Gary Mitchell
Agent Phone: (540) 578-0178
Agency Title: Massanutten Realty


Gary Mitchell
Office: (540) 578-0178
Cell: (540) 578-0178
Fax: (540) 301-0118
Toll Free: (800) 931-0400
Email Me

Privacy Policy / DMCA Notice / ADA Accessibility


This site is hosted, designed and copyright
© 1994 - 2026 by
Delta Media Group, Inc. -- Patent Pending --
Agency License Information: Massanutten Realty, LLC licensed in the Commonwealth of Virginia since 1986
7740 Tiverton Drive | MLS# VAFX2332670
This property located at 7740 Tiverton Drive, Springfield, VA 22152 is currently listed for rent with an asking price of $3,185 / Monthly. Tiverton Drive is located within the FAIRFAX COUNTY PUBLIC SCHOOLS school district. Search Springfield real estate on www.garywmitchell.com today.