

BEDS2
BATHS2 full
SQUARE FEET940
MLS#VAFX2336448
STATUSACTIVE
PROPERTY TYPEResidential - Condominium
SUBDIVISIONLAFAYETTE FOREST
SCHOOLFAIRFAX COUNTY PUBLIC SCHOOLS
Property Description
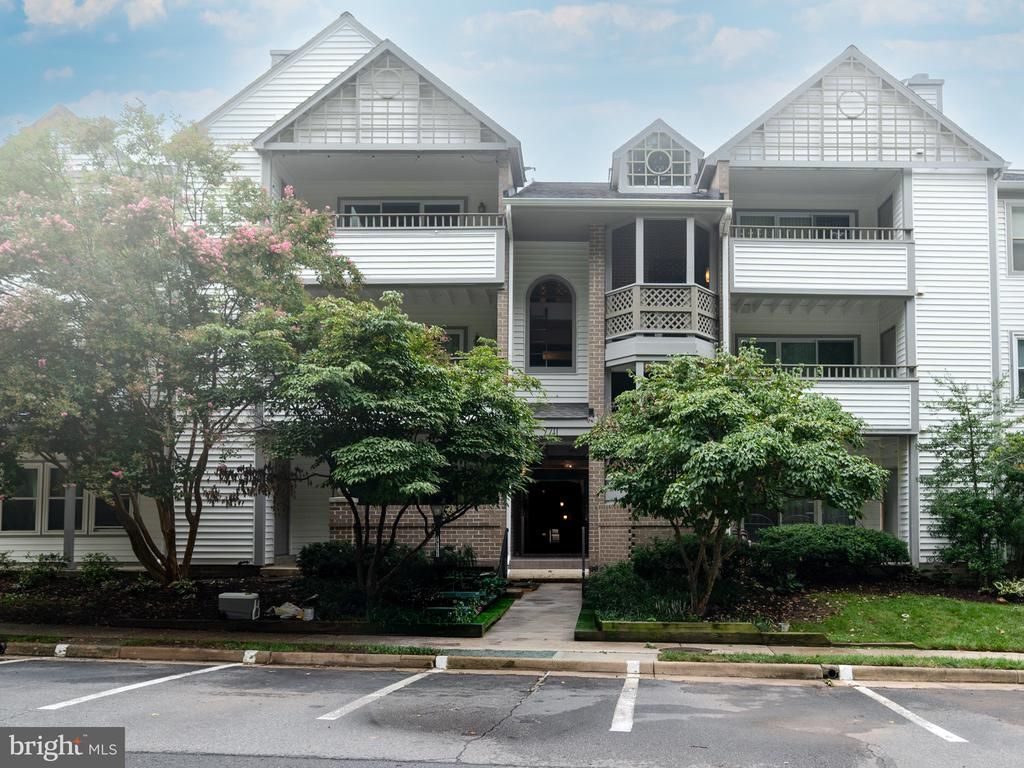
This charming 2-bedroom, 2-bathroom condo in Lafayette Forest offers a blend of comfort and style. The traditional floor plan features attractive laminate flooring in public areas and carpet in the bedrooms. Enter into the living room flooded with light from a wall of windows, an attractive wood burning fireplace and access to the private patio. Crown moldings and recessed lighting, enhancing the inviting atmosphere. Kitchen is open to the main area with a convenient breakfast bar. Note the full sized washer and dryer in the unit. Large primary bedroom with a wall of windows, built-in shelving, two closets and a private bathroom with tub/shower. Second bedroom has access to the private patio. Updated hall bath. Centrally located with easy access to I495, shopping and numerous restaurants.
Property Features
Property Type: Residential - Condominium
Cooling: Central A/C, Heat Pump(s)
Fireplaces: 1
Fuel Type: Electric
Heating: Forced Air, Heat Pump(s)
Home Style: Colonial
Stories: 1.0
Taxes: $3,688
Year Built: 1987
Feature Descriptions
Additional Structures: Above Grade
Appliances: Dishwasher, Disposal, Dryer, Exhaust Fan, Icemaker, Microwave, Oven/Range - Electric, Refrigerator, Washer
Building Name: LAFAYETTE FOREST CONDO
Community Amenities: Common Grounds, Pool - Outdoor, Tot Lots/Playground
Condo/Coop Fee: $509.00/Monthly
Days on Site: 3
Exterior: Brick, Combination
Fireplace: Screen
Flooring: Carpet, Laminated, Tile/Brick
Interior: Crown Moldings, Bathroom - Tub Shower, Built-Ins, Carpet, Dining Area, Entry Level Bedroom, Floor Plan - Traditional, Primary Bath(s), Recessed Lighting
Parking Features: Unassigned
Pet Restrictions: Case by Case Basis
Rooms: Living Room, Dining Room, Primary Bedroom, Kitchen, Primary Bathroom
Sewer: Public Sewer
Special View Info: Garden/Lawn, Trees/Woods
SQFT Above Finished: 940
SQFT Total Finished: 940
Structure Type: Unit/Flat/Apartment
Water: Public
Room Sizes
Living Room: 19 x 13 Level - Main
Dining Room: 13 x 10 Level - Main
Kitchen: 9 x 8 Level - Main
Primary Bedroom: 20 x 12 Level - Main
Local Schools
High School: ANNANDALE
Middle School: POE
Elementary School: BRADDOCK
School District: FAIRFAX COUNTY PUBLIC SCHOOLS
Listed By / Shown By
Listed By
Agency Name: Long & Foster Real Estate, Inc.
Shown By
Agent Name: Gary Mitchell
Agent Phone: (540) 578-0178
Agency Title: Massanutten Realty

Estimate Your Payment
Estimated Payment
$ 1,897.36 per month $1,498.88 Principal & Interest $307.33 Property Tax $91.15 Homeowner's InsuranceChange Payment Information

Gary Mitchell
Office: (540) 578-0178
Cell: (540) 578-0178
Fax: (540) 301-0118
Toll Free: (800) 931-0400
Email Me

Privacy Policy / DMCA Notice / ADA Accessibility


This site is hosted, designed and copyright
© 1994 - 2026 by
Delta Media Group, Inc. -- Patent Pending --
Agency License Information: Massanutten Realty, LLC licensed in the Commonwealth of Virginia since 1986
7711 Lafayette Forest Drive, Unit 02 | MLS# VAFX2336448
This condo located at 7711 Lafayette Forest Drive, Unit 02, Annandale, VA 22003 is currently listed for sale with an asking price of $312,500. This property was built in 1987 and has 2 bedrooms and 2 full baths with 940 sq. ft. Lafayette Forest Drive, Unit 02 is located in the LAFAYETTE FOREST subdivision within the FAIRFAX COUNTY PUBLIC SCHOOLS school district. Search LAFAYETTE FOREST real estate on www.garywmitchell.com today.