

BEDS3
BATHS2 full 1 partial
SQUARE FEET1,450
MLS#VAFX2324522
STATUSACTIVE
PROPERTY TYPEResidential - Townhouse
SUBDIVISIONOVERLOOK POINTE
SCHOOLFAIRFAX COUNTY PUBLIC SCHOOLS
Property Description
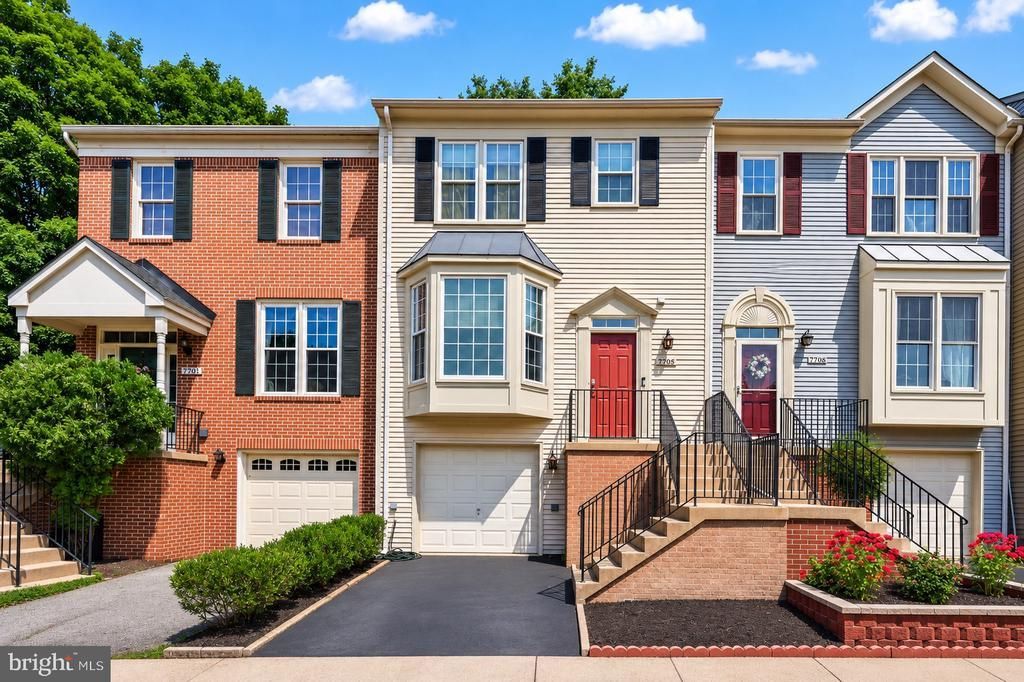
NEW PRICE! Discover the value of living in Lorton! Welcome to 7710 Baird Ct, a beautifully prepared three level garage townhome in the Overlook Point community, offering the location, updates, and flexible living space today’s buyers are looking for in Fairfax County. Step inside to hardwood floors, abundant natural light, crown molding, and a welcoming main level fireplace. The spacious kitchen features updated stainless steel appliances, LVP flooring, generous cabinetry, pantry storage, and a bright bay window breakfast area. A separate dining space provides plenty of room for entertaining. The finished lower level adds valuable flexible living space with recessed lighting and a second fireplace, making it perfect for a recreation room, home office, fitness space, movie room, or guest area. Additional storage and laundry complete this level. Upstairs, the primary suite features a renovated bathroom with an updated vanity, soaking tub, separate tiled shower, and walk in closet, along with two additional bedrooms. Much of the work has already been done for you! Recent improvements include fresh paint, new interior and exterior caulking, cleaned gutters, exterior and roof maintenance, flooring repairs, refreshed landscaping, updated fixtures, and additional professional maintenance throughout. The HVAC and furnace were replaced in 2024, providing added peace of mind. Enjoy a private fenced backyard and patio with low maintenance outdoor space, giving you a place to relax, grill, or entertain without the upkeep of a large yard. And then there’s the location. Enjoy convenient access to Fort Belvoir, Lorton VRE, I 95, Fairfax County Parkway, Springfield, shopping, dining, parks, and recreation at Pohick Bay Regional Park and Mason Neck State Park. Three finished levels. One car garage. Two fireplaces. New HVAC. Major updates completed. Come see what makes this Lorton home such a great opportunity!
Property Features
Property Type: Residential - Townhouse
Basement: Yes
Basement: Connecting Stairway, Fully Finished, Garage Access, Heated, Interior Access, Rough Bath Plumb, Sump Pump
Cooling: Central A/C
Fireplaces: 2
Fuel Type: Natural Gas
Garage: 1
Heating: 90% Forced Air
Home Style: Colonial
Lot Size: 0.04 Acres
Stories: 3.0
Taxes: $6,203
Year Built: 1994
Feature Descriptions
Additional Structures: Above Grade, Below Grade
Appliances: Built-In Microwave, Dishwasher, Disposal, Dryer, Oven/Range - Gas, Refrigerator, Stainless Steel Appliances, Washer
Community Amenities: Baseball Field, Basketball Courts, Tennis Courts, Tot Lots/Playground, Common Grounds, Jog/Walk Path
Days on Site: 56
Exterior: Brick, Vinyl Siding
Exterior: Exterior Lighting
Fencing: Wood
Fireplace: Screen
Flooring: Carpet, Luxury Vinyl Plank
HOA Fee: $269.00/Quarterly
Interior: Bathroom - Walk-In Shower, Bathroom - Soaking Tub, Carpet, Ceiling Fan(s), Chair Railings, Crown Moldings, Dining Area, Floor Plan - Open, Kitchen - Table Space, Pantry, Recessed Lighting, Window Treatments, Wood Floors
Lot Dimensions: 0.04 Acre(S)
Parking Features: Permit Included
Parking Notes: 1 Total Parking Spaces
Sewer: Public Sewer
SQFT Above Finished: 1450
SQFT Total Finished: 1450
Structure Type: Interior Row/Townhouse
Total Garage/Parking Spaces: 1
Utilities: Electric Available, Natural Gas Available, Sewer Available, Water Available
Water: Public
Windows: Double Pane, Screens
Local Schools
School District: FAIRFAX COUNTY PUBLIC SCHOOLS
Listed By / Shown By
Listed By
Agency Name: Coldwell Banker Realty
Shown By
Agent Name: Gary Mitchell
Agent Phone: (540) 578-0178
Agency Title: Massanutten Realty

Estimate Your Payment
Estimated Payment
$ 3,442.56 per month $2,757.93 Principal & Interest $516.92 Property Tax $167.71 Homeowner's InsuranceChange Payment Information

Gary Mitchell
Office: (540) 578-0178
Cell: (540) 578-0178
Fax: (540) 301-0118
Toll Free: (800) 931-0400
Email Me

Privacy Policy / DMCA Notice / ADA Accessibility


This site is hosted, designed and copyright
© 1994 - 2026 by
Delta Media Group, Inc. -- Patent Pending --
Agency License Information: Massanutten Realty, LLC licensed in the Commonwealth of Virginia since 1986
7710 Baird Court | MLS# VAFX2324522
This townhouse located at 7710 Baird Court, Lorton, VA 22079 is currently listed for sale with an asking price of $575,000. This property was built in 1994 and has 3 bedrooms and 2 full and 1 partial baths with 1450 sq. ft. Baird Court is located in the OVERLOOK POINTE subdivision within the FAIRFAX COUNTY PUBLIC SCHOOLS school district. Search OVERLOOK POINTE real estate on www.garywmitchell.com today.