

BEDS4
BATHS3 full
SQUARE FEET2,228
MLS#VAFX2334480
STATUSACTIVE
PROPERTY TYPEResidential - Single Family
SUBDIVISIONRAVENSWORTH GROVE
SCHOOLFAIRFAX COUNTY PUBLIC SCHOOLS
Property Description
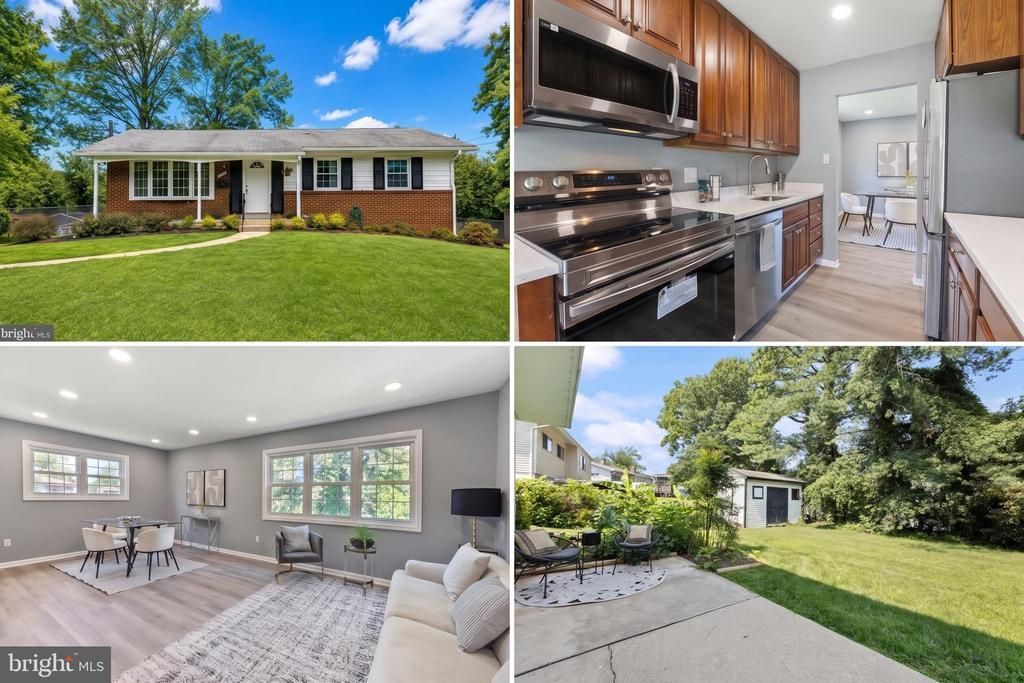
Open Sat Aug 29th 12-3 Open Sunday Aug 30 2-4PM Completely updated, move-in ready 4BD/3BA home designed for modern living, flexible work-from-home spaces, and seamless outdoor entertaining! Top-to-Bottom Upgrades: Brand-new Luxury Vinyl Plank (LVP) floors, fresh custom paint, and updated lighting fixtures throughout. Gourmet Quartz Kitchen: Completely refreshed with custom cabinetry, quartz countertops, and stainless steel appliances. Luxury Baths: 3 fully updated full bathrooms featuring stylish finishes and modern illuminated mirrors. Flexible Walk-Out Lower Level: Includes a large family room, 4th bedroom, full bath, and a dedicated bonus room for a gym, office, or studio. Powered Workshop/Shed: Oversized custom shed complete with an independent electrical panel and interior lighting—perfect for hobbies or projects. Private Outdoor Oasis: Level, fully fenced backyard featuring a durable concrete patio for pets, play, and BBQs. Prime Commuter Location: Quick access to I-495, major transit routes, local dining, and top shopping centers.
Property Features
Property Type: Residential - Single Family
Basement: Connecting Stairway, Heated, Improved, Interior Access, Outside Entrance, Partially Finished, Rear Entrance, Poured Concrete, Walkout Level, Windows
Basement: Yes
Cooling: Central A/C
Fuel Type: Natural Gas
Heating: Forced Air
Home Style: Ranch/Rambler
Lot Size: 0.24 Acres
Roof Type: Shingle
Stories: 2.0
Taxes: $7,384
Year Built: 1963
Feature Descriptions
Additional Structures: Above Grade, Below Grade
Appliances: Built-In Microwave, Dishwasher, Disposal, Dryer, Dryer - Electric, Exhaust Fan, Oven - Self Cleaning, Oven/Range - Electric, Refrigerator, Washer, Water Heater
Days on Site: 13
Exterior: Outbuilding(s), Sidewalks, Street Lights
Exterior: Aluminum Siding
Fencing: Rear, Chain Link
Flooring: Ceramic Tile, Hardwood, Partially Carpeted
Interior: Bathroom - Stall Shower, Bathroom - Tub Shower, Breakfast Area, Carpet, Combination Dining/Living, Dining Area, Entry Level Bedroom, Family Room Off Kitchen, Floor Plan - Traditional, Kitchen - Country, Kitchen - Eat-In, Kitchen - Table Space, Pantry, Primary Bath(s), Wood Floors
Location: Suburban
Lot: Cleared, Front Yard, Landscaping, Rear Yard, SideYard(s)
Lot Dimensions: 0.24 Acre(S)
Parking Features: Concrete Driveway
Rooms: Living Room, Dining Room, Primary Bedroom, Bedroom 2,Bedroom 3,Bedroom 4,Kitchen, Foyer, Laundry, Recreation Room, Storage Room, Utility Room, Bathroom 2,Bathroom 3,Primary Bathroom
Sewer: Public Sewer
Special View Info: Garden/Lawn, Street
SQFT Above Finished: 1136
SQFT Below Finished: 1092
SQFT Total Finished: 2228
Structure Type: Detached
Utilities: Above Ground, Cable TV Available, Electric Available, Natural Gas Available, Phone Available, Sewer Available, Water Available
Water: Public
Windows: Double Hung, Double Pane, Bay/Bow, Insulated, Storm
Local Schools
High School: ANNANDALE
Middle School: POE
Elementary School: BRADDOCK
School District: FAIRFAX COUNTY PUBLIC SCHOOLS
Listed By / Shown By
Listed By
Agency Name: KW Metro Center
Shown By
Agent Name: Gary Mitchell
Agent Phone: (540) 578-0178
Agency Title: Massanutten Realty

Estimate Your Payment
Estimated Payment
$ 4,629.82 per month $3,784.36 Principal & Interest $615.33 Property Tax $230.13 Homeowner's InsuranceChange Payment Information

Gary Mitchell
Office: (540) 578-0178
Cell: (540) 578-0178
Fax: (540) 301-0118
Toll Free: (800) 931-0400
Email Me

Privacy Policy / DMCA Notice / ADA Accessibility


This site is hosted, designed and copyright
© 1994 - 2026 by
Delta Media Group, Inc. -- Patent Pending --
Agency License Information: Massanutten Realty, LLC licensed in the Commonwealth of Virginia since 1986
7706 Arlen Street | MLS# VAFX2334480
This single family home located at 7706 Arlen Street, Annandale, VA 22003 is currently listed for sale with an asking price of $789,000. This property was built in 1963 and has 4 bedrooms and 3 full baths with 2228 sq. ft. Arlen Street is located in the RAVENSWORTH GROVE subdivision within the FAIRFAX COUNTY PUBLIC SCHOOLS school district. Search RAVENSWORTH GROVE real estate on www.garywmitchell.com today.