

BEDS3
BATHS2 full 1 partial
SQUARE FEET1,630
MLS#VAFX2336400
STATUSACTIVE
PROPERTY TYPEResidential - Townhouse
SUBDIVISIONSUMMER HILL ESTATES
SCHOOLFAIRFAX COUNTY PUBLIC SCHOOLS
Property Description
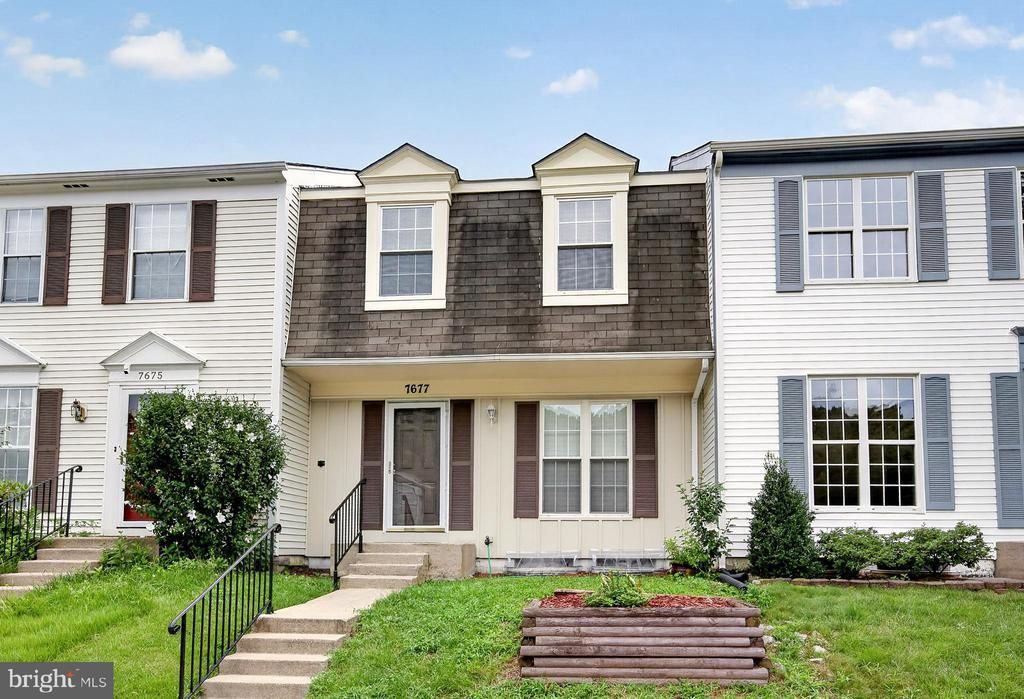
Spectacular Dutch Colonial! This charmer is boasting many newer features and recently fully painted, new LVP on Lower level and the kitchen remodeled in 2020! Great floorplan A spacious kitchen with loads of cabinets space granite counters decorative backsplash Stainless steel appliances & large italian ceramic floor! A convenient powder room on the main level too natural hardwood floors on main Walk out the family room to large rear deck where you can enjoy beautiful days and evenings, while backing to private common space. The upper level has one full bath, remodeled in 2020, generous room sizes and closets. The carpet is 1.5 years old. All the windows are ne double pane vinyl high efficiency from 2016. The fully finished basement tops off this mazing home! There is a bonus-room, daybed or office with new luxury vinyl plank floors, a large reac room and a full bath. a full sized washer & dryer laundry closet and walk-out sliding glass door to the back yard. A flag styome patio, small shed and fully fender reas lot adorn this complete home package! Come see! Open Sunday 1-3pm dont miss!
Property Features
Property Type: Residential - Townhouse
Basement: Fully Finished, Walkout Level
Basement: Yes
Cooling: Central A/C
Fuel Type: Electric
Heating: Heat Pump(s)
Home Style: Colonial
Lot Size: 0.04 Acres
Roof Type: Asphalt
Stories: 3.0
Taxes: $5,443
Year Built: 1981
Feature Descriptions
Additional Structures: Above Grade, Below Grade
Appliances: Stainless Steel Appliances, Refrigerator, Oven/Range - Electric, Microwave, Dishwasher, Disposal
Community Amenities: Basketball Courts, Common Grounds, Tennis Courts, Tot Lots/Playground
Days on Site: 4
Exterior: Vinyl Siding
Flooring: Hardwood, Luxury Vinyl Plank, Carpet
HOA Fee: $285.00/Quarterly
Lot Dimensions: 0.04 Acre(S)
SQFT Above Finished: 1120
SQFT Below Finished: 510
SQFT Total Finished: 1630
Structure Type: Interior Row/Townhouse
Local Schools
High School: HAYFIELD SECONDARY SCHOOL
Middle School: HAYFIELD SECONDARY SCHOOL
Elementary School: LORTON STATION
School District: FAIRFAX COUNTY PUBLIC SCHOOLS
Listed By / Shown By
Listed By
Agency Name: Samson Properties
Shown By
Agent Name: Gary Mitchell
Agent Phone: (540) 578-0178
Agency Title: Massanutten Realty

Estimate Your Payment
Estimated Payment
$ 2,997.57 per month $2,398.15 Principal & Interest $453.58 Property Tax $145.83 Homeowner's InsuranceChange Payment Information

Gary Mitchell
Office: (540) 578-0178
Cell: (540) 578-0178
Fax: (540) 301-0118
Toll Free: (800) 931-0400
Email Me

Privacy Policy / DMCA Notice / ADA Accessibility


This site is hosted, designed and copyright
© 1994 - 2026 by
Delta Media Group, Inc. -- Patent Pending --
Agency License Information: Massanutten Realty, LLC licensed in the Commonwealth of Virginia since 1986
7677 Sheffield Village Lane | MLS# VAFX2336400
This townhouse located at 7677 Sheffield Village Lane, Lorton, VA 22079 is currently listed for sale with an asking price of $499,990. This property was built in 1981 and has 3 bedrooms and 2 full and 1 partial baths with 1630 sq. ft. Sheffield Village Lane is located in the SUMMER HILL ESTATES subdivision within the FAIRFAX COUNTY PUBLIC SCHOOLS school district. Search SUMMER HILL ESTATES real estate on www.garywmitchell.com today.