

BEDS5
BATHS3 full 1 partial
SQUARE FEET4,556
MLS#VAFX2335986
STATUSACTIVE
PROPERTY TYPEResidential - Single Family
SUBDIVISIONLORTON TOWN CNTR LANDBAY
SCHOOLFAIRFAX COUNTY PUBLIC SCHOOLS
Property Description
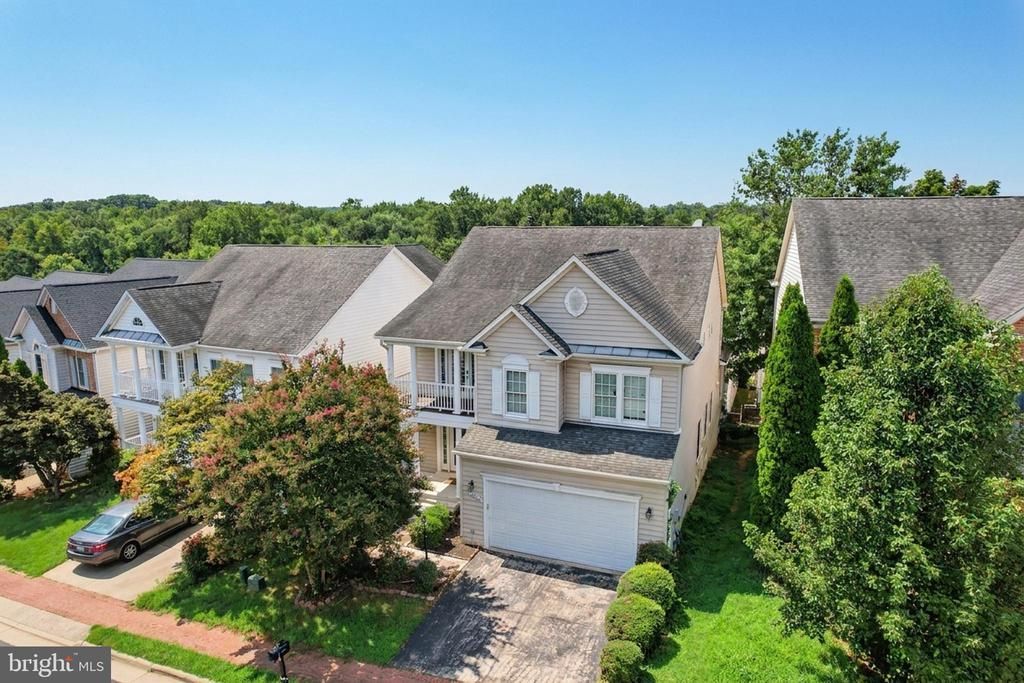
Welcome to 7660 Henry Knox Drive, where impressive scale, thoughtful design, and exceptional versatility come together in one of NV Homes’ largest floor plans—the extended Meriwether model. Offering more than 4,500 square feet across three finished levels, this spacious 5-bedroom, 3.5-bath Colonial with a two-car garage provides room to gather, entertain, work, and unwind with ease. At the heart of the home, the beautifully appointed kitchen features granite countertops, a center island, 42-inch cabinetry, and a generous breakfast room that flows seamlessly into the dramatic two-story great room, where soaring ceilings and a gas fireplace create a warm and inviting backdrop for everyday living. A main-level office with built-ins offers an ideal setting for working from home, while the Trex deck extends the living space outdoors for morning coffee, relaxed dinners, and weekend gatherings. Upstairs, retreat to the expansive primary suite with an elegant tray ceiling and plenty of space to recharge, complemented by additional bedrooms and abundant storage throughout the home. The walkout lower level adds another dimension of flexibility with a huge recreation room, kitchenette/wet bar, media room, and private in-law suite—an ideal arrangement for multigenerational living, extended-stay guests, or creating a comfortable space all their own. Perfectly positioned just blocks from the VRE and minutes from Fort Belvoir and I-95, with convenient access to the Pentagon and Washington, DC, this exceptional home delivers the space, flexibility, and commuter convenience to complement every stage of life.
Property Features
Property Type: Residential - Single Family
Basement: Yes
Basement: Outside Entrance, Rear Entrance, Full, Fully Finished, Walkout Level
Cooling: Central A/C, Ceiling Fan(s)
Fireplaces: 1
Fuel Type: Natural Gas
Garage: 2
Heating: Forced Air
Home Style: Colonial
Lot Size: 0.10 Acres
Stories: 3.0
Taxes: $10,188
Year Built: 2001
Feature Descriptions
Additional Structures: Above Grade, Below Grade
Appliances: Cooktop, Dishwasher, Disposal, Dryer, Extra Refrigerator/Freezer, Icemaker, Microwave, Oven - Wall, Refrigerator, Washer
Community Amenities: Club House, Party Room, Pool - Outdoor, Tot Lots/Playground
Days on Site: 6
Exterior: Vinyl Siding
Exterior: Exterior Lighting, Gutter System
Fireplace: Equipment, Gas/Propane, Fireplace - Glass Doors
HOA Fee: $125.00/Monthly
Interior: Butlers Pantry, Kitchen - Country, Kitchen - Table Space, Dining Area, Built-Ins, Chair Railings, Crown Moldings, Window Treatments, Upgraded Countertops, Primary Bath(s), Wet/Dry Bar, Wood Floors, Recessed Lighting, Floor Plan - Open, Breakfast Area, Bathroom - Soaking Tub
Lot Dimensions: 0.10 Acre(S)
Parking Notes: 2 Total Parking Spaces
Rooms: Living Room, Dining Room, Primary Bedroom, Bedroom 2,Bedroom 3,Bedroom 4,Bedroom 5,Kitchen, Game Room, Family Room, Den, Library, Breakfast Room
Sewer: Public Sewer
SQFT Above Finished: 3356
SQFT Below Finished: 1200
SQFT Total Finished: 4556
Structure Type: Detached
Total Garage/Parking Spaces: 2
Water: Public
Windows: Double Pane, Screens, Palladian
Room Sizes
Bedroom 2: 13 x 12 Level - Upper 1
Dining Room: 13 x 11 Level - Main
Primary Bedroom: 18 x 14 Level - Upper 1
Family Room: 19 x 17 Level - Main
Breakfast Room: 19 x 10 Level - Main
Bedroom 3: 15 x 12 Level - Upper 1
Game Room: 23 x 16 Level - Lower 1
Bedroom 5: 12 x 10 Level - Lower 1
Library: 10 x 10 Level - Main
Den: 16 x 13 Level - Lower 1
Living Room: 12 x 12 Level - Main
Kitchen: 18 x 15 Level - Main
Bedroom 4: 14 x 12 Level - Upper 1
Local Schools
High School: HAYFIELD
Middle School: HAYFIELD SECONDARY SCHOOL
Elementary School: LORTON STATION
School District: FAIRFAX COUNTY PUBLIC SCHOOLS
Listed By / Shown By
Listed By
Agency Name: Redfin Corporation
Shown By
Agent Name: Gary Mitchell
Agent Phone: (540) 578-0178
Agency Title: Massanutten Realty

Estimate Your Payment
Estimated Payment
$ 5,351.94 per month $4,244.82 Principal & Interest $849.00 Property Tax $258.13 Homeowner's InsuranceChange Payment Information

Gary Mitchell
Office: (540) 578-0178
Cell: (540) 578-0178
Fax: (540) 301-0118
Toll Free: (800) 931-0400
Email Me

Privacy Policy / DMCA Notice / ADA Accessibility


This site is hosted, designed and copyright
© 1994 - 2026 by
Delta Media Group, Inc. -- Patent Pending --
Agency License Information: Massanutten Realty, LLC licensed in the Commonwealth of Virginia since 1986
7660 Henry Knox Drive | MLS# VAFX2335986
This single family home located at 7660 Henry Knox Drive, Lorton, VA 22079 is currently listed for sale with an asking price of $885,000. This property was built in 2001 and has 5 bedrooms and 3 full and 1 partial baths with 4556 sq. ft. Henry Knox Drive is located in the LORTON TOWN CNTR LANDBAY subdivision within the FAIRFAX COUNTY PUBLIC SCHOOLS school district. Search LORTON TOWN CNTR LANDBAY real estate on www.garywmitchell.com today.