

BEDS4
BATHS3 full
SQUARE FEET2,835
MLS#VAPW2127840
STATUSACTIVE UNDER CONTRACT
PROPERTY TYPEResidential - Single Family
SUBDIVISIONFLORANCE-LAKEVIEW ESTS
SCHOOLPRINCE WILLIAM COUNTY PUBLIC SCHOOLS
Property Description
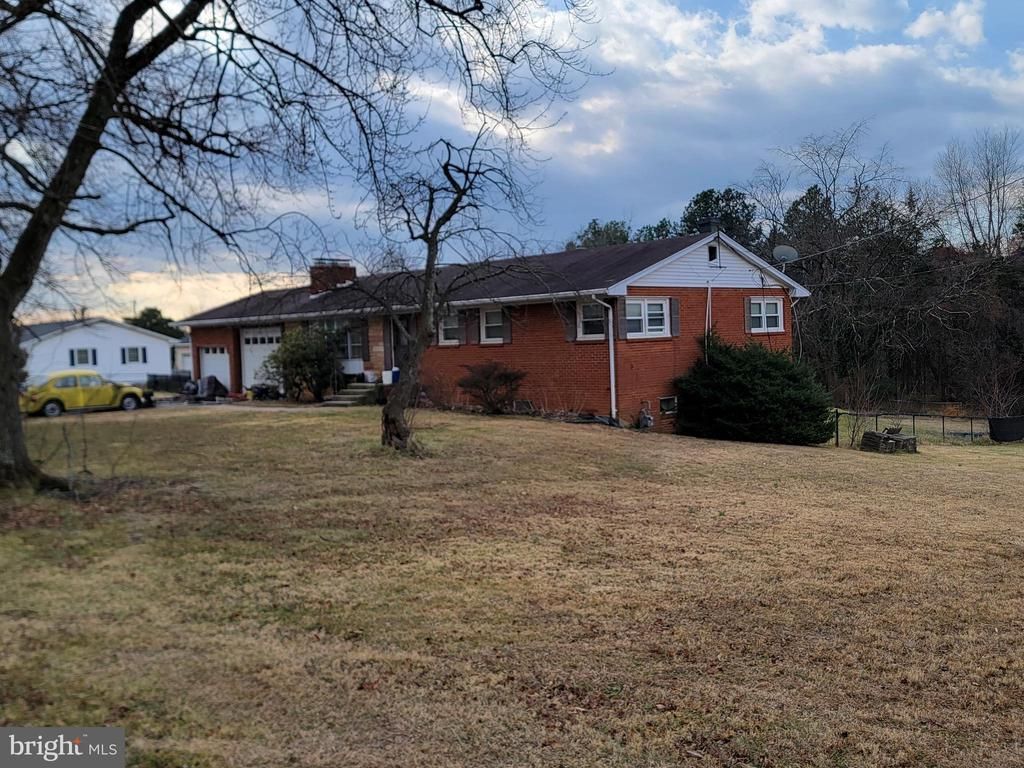
Great opportunity to bring your vision to life, expand, or build a new home on a large (.78 acre) lot in super Gainesville location. No HOA. Convenient to the vibrant Linton Hall Rd shops and restaurants, the Rt 29 corridor and quick access to Rt 66. Spacious, 2800 sq ft Brick Rambler in quiet neighborhood sits on 2 mostly flat lots. 4 bedrooms + Den and 3 full bathrooms. Hardwood floors through main level. Living room with large bay window and wood-burning fireplace. Separate dining room with access to kitchen, carport, and rear yard. Lower level has a huge Rec Room with wood burning fireplace and wet bar, walk-out, second kitchen, Den, full bathroom, and laundry/storage room. Fenced backyard spanning the double lot with inground pool. Ample parking with one car garage, carport, and driveway. Public water and sewer. Home sold As-is. 8 miles to VRE Station /Broad Run, 11 miles to Manassas Airport, 22 miles to Dulles Airport. Vacant Lot next door also available for sale.
Property Features
Property Type: Residential - Single Family
Basement: Full
Basement: Yes
Cooling: Central A/C
Fireplaces: 2
Fuel Type: Natural Gas
Garage: 1
Heating: Forced Air
Home Style: Ranch/Rambler
Lot Size: 0.37 Acres
Stories: 2.0
Taxes: $6,063
Year Built: 1961
Feature Descriptions
Additional Structures: Above Grade, Below Grade
Appliances: Disposal, Dishwasher, Dryer, Oven/Range - Gas, Refrigerator, Washer, Water Heater, Extra Refrigerator/Freezer
Days on Site: 15
Fencing: Chain Link, Rear
Fireplace: Wood
Interior: Dining Area, Chair Railings, Primary Bath(s), Wood Floors, Floor Plan - Traditional
Lot: Backs to Trees
Lot Dimensions: 0.37 Acre(S)
Parking Features: Paved Driveway
Parking Notes: 2 Total Parking Spaces
Rooms: Living Room, Dining Room, Primary Bedroom, Bedroom 2,Bedroom 3,Bedroom 4,Kitchen, Den, Foyer, Laundry, Other, Recreation Room
Sewer: Public Sewer
SQFT Above Finished: 1620
SQFT Below Finished: 1215
SQFT Total Finished: 2835
Structure Type: Detached
Swimming Pool: In Ground
Total Garage/Parking Spaces: 2
Water: Public
Windows: Double Pane
Room Sizes
Kitchen: 14 x 9 Level - Main
Bedroom 2: 13 x 10 Level - Main
Primary Bedroom: 14 x 11 Level - Main
Laundry: 14 x 13 Level - Lower 1
Bedroom 3: 10 x 10 Level - Main
Dining Room: 14 x 10 Level - Main
Other: 13 x 8 Level - Lower 1
Living Room: 20 x 14 Level - Main
Bedroom 4: 14 x 11 Level - Main
Den: 23 x 20 Level - Lower 1
Recreation Room: 27 x 23 Level - Lower 1
Local Schools
School District: PRINCE WILLIAM COUNTY PUBLIC SCHOOLS
Listed By / Shown By
Listed By
Agency Name: CENTURY 21 New Millennium
Shown By
Agent Name: Gary Mitchell
Agent Phone: (540) 578-0178
Agency Title: Massanutten Realty

Estimate Your Payment
Estimated Payment
$ 3,247.72 per month $2,585.26 Principal & Interest $505.25 Property Tax $157.21 Homeowner's InsuranceChange Payment Information

Gary Mitchell
Office: (540) 578-0178
Cell: (540) 578-0178
Fax: (540) 301-0118
Toll Free: (800) 931-0400
Email Me

Privacy Policy / DMCA Notice / ADA Accessibility


This site is hosted, designed and copyright
© 1994 - 2026 by
Delta Media Group, Inc. -- Patent Pending --
Agency License Information: Massanutten Realty, LLC licensed in the Commonwealth of Virginia since 1986
7628 Huron Drive | MLS# VAPW2127840
This single family home located at 7628 Huron Drive, Gainesville, VA 20155 is currently listed for sale with an asking price of $539,000. This property was built in 1961 and has 4 bedrooms and 3 full baths with 2835 sq. ft. Huron Drive is located in the FLORANCE-LAKEVIEW ESTS subdivision within the PRINCE WILLIAM COUNTY PUBLIC SCHOOLS school district. Search FLORANCE-LAKEVIEW ESTS real estate on www.garywmitchell.com today.