

BEDS3
BATHS2 full
SQUARE FEET1,520
MLS#2620046
STATUSPending
PROPERTY TYPEResidential - Single Family
SUBDIVISIONMedia Park
Property Description
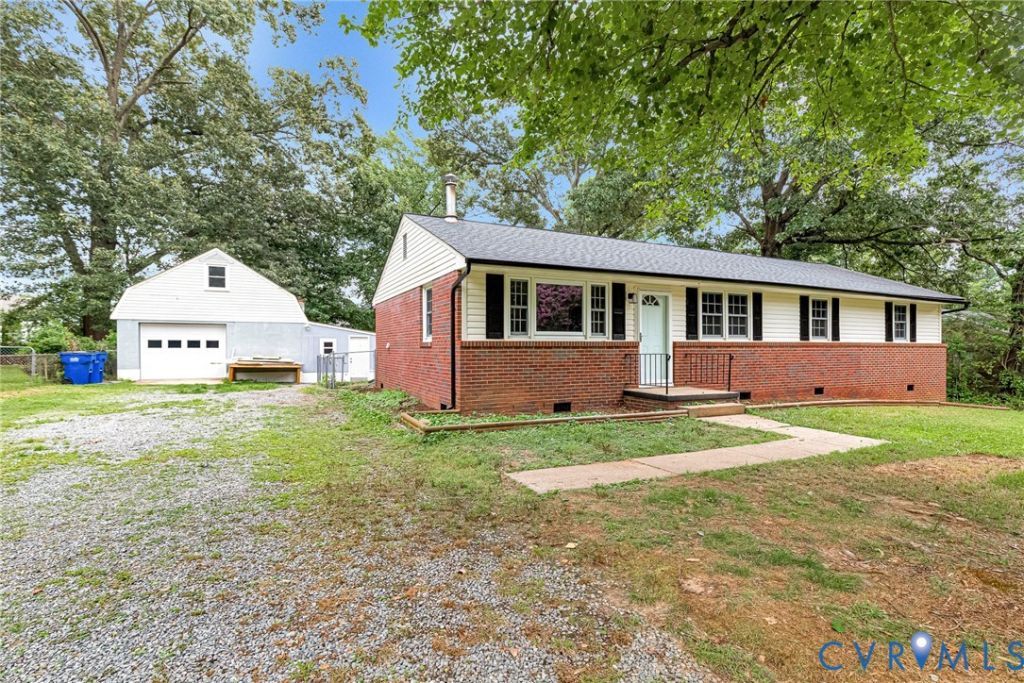
Welcome to 7613 Ansley Road, Henrico Va. This beautiful 3 bedroom, 2 bath one level brick rancher has been completely and professionally upgraded so well you just need to move in. This home is situated on a quiet cul-de-sac with almost a 1/2 acre of yard, it also includes a large two car garage that can be used for woodworking, crafting, mechanical and many other great opportunities. This property features two driveways, a spacious fenced rear yard to enjoy your garden. Completely renovated bathrooms, beautiful resurfaced hardwood floors, ample great room with large kitchen await. Work from home in the office overlooking the rear yard, enjoy the breezy shade on the back deck. Minutes from downtown, local dining, the Cap to Cap trail and the James River Marinas. Don't let this one get away!
Property Features
Property Type: Residential - Single Family
Basement: Crawl Space
Cooling: Central Air
Fenced: Yes
Garage: 2
Heating: Electric, Heat Pump
Home Style: Ranch
Lot Size: 0.44 Acres
Roof Type: Shingle
Stories: 1.0
Taxes: $2,346
Year Built: 1960
Feature Descriptions
Days on Site: 41
Exterior: Brick, Frame, Vinyl Siding
Fencing: Chain Link, Fenced
Floor Features: Wood
Interior: Bedroom on Main Level, Main Level Primary
Parcel#: 805-691-2962
Parking: Detached, Garage
Patio/Porch: Deck
Sewer: Septic Tank
Water: Well
Local Schools
High School: Varina
Middle School: Rolfe
Elementary School: Mehfoud
Listed By / Shown By
Listed By
Agency Name: Hometown Realty
Shown By
Agent Name: Gary Mitchell
Agent Phone: (540) 578-0178
Agency Title: Massanutten Realty

Estimate Your Payment
Estimated Payment
$ 2,052.39 per month $1,750.45 Principal & Interest $195.50 Property Tax $106.44 Homeowner's InsuranceChange Payment Information

Gary Mitchell
Office: (540) 578-0178
Cell: (540) 578-0178
Fax: (540) 301-0118
Toll Free: (800) 931-0400
Email Me

Privacy Policy / DMCA Notice / ADA Accessibility


This site is hosted, designed and copyright
© 1994 - 2026 by
Delta Media Group, Inc. -- Patent Pending --
Agency License Information: Massanutten Realty, LLC licensed in the Commonwealth of Virginia since 1986
7613 Ansley Road | MLS# 2620046
This single family home located at 7613 Ansley Road, Henrico, VA 23231 is currently listed for sale with an asking price of $364,950. This property was built in 1960 and has 3 bedrooms and 2 full baths with 1520 sq. ft. Ansley Road is located in the Media Park subdivision. Search Media Park real estate on www.garywmitchell.com today.