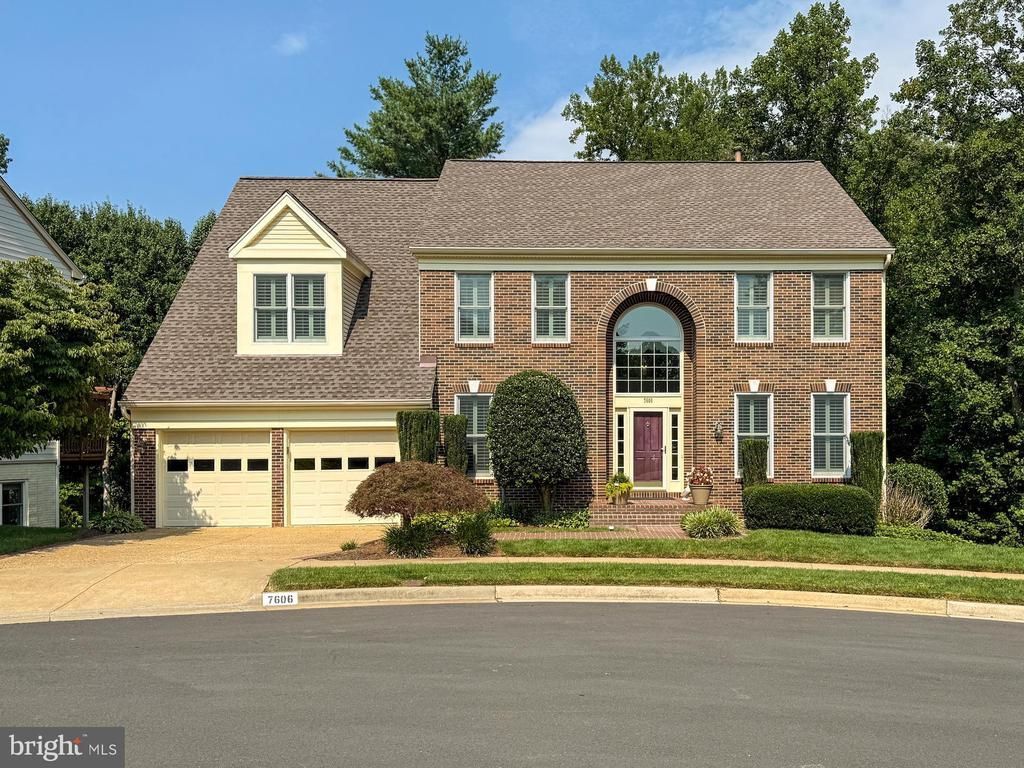


BEDS4
BATHS2 full 1 partial
SQUARE FEET3,440
MLS#VAFX2334278
STATUSPENDING
PROPERTY TYPEResidential - Single Family
SUBDIVISIONSPRINGFIELD GLEN
SCHOOLFAIRFAX COUNTY PUBLIC SCHOOLS
Property Description
Exceptional setting on quiet street, backing to acres of treed County parkland. Thoughtfully updated kitchen and baths, high ceilings, great natural light! Dramatic family room adjoins the beautiful kitchen and deck-creating a great flow for entertaining, The home has easily accommodated parties for 40+ people! The home has been meticulously maintained and features Plantation shutters in most rooms Dual zone HVAC. Kitchen was re-imagined and remodeled using made in America HAAS cabinets, quartz counters, double ovens, etc! Gorgeous hardwoods on main level. This is one classy, meticulously maintained home in a quiet neighborhood in the West Springfield HS pyramid. The spacious lower level awaits your ideas-nothing to "undo" to make it perfect for you. See the floor plan and make an appointment starting Friday, or stop by on Sunday 12-3. Springfield Glen is a community surrounded by trees with about 90 homes. Access to the Fairfax Cross County trail is just steps away. Explore the stream valley, picnic on a huge table boulder over the creek.
Property Features
Property Type: Residential - Single Family
Basement: Yes
Basement: Daylight, Full, Rear Entrance, Walkout Level, Unfinished, Sump Pump, Space For Rooms, Windows
Cooling: Ceiling Fan(s), Central A/C, Heat Pump(s), Zoned
Fireplaces: 1
Fuel Type: Natural Gas, Electric
Garage: 2
Heating: Forced Air, Heat Pump(s), Zoned
Home Style: Colonial
Lot Size: 0.19 Acres
Roof Type: Architectural Shingle
Stories: 3.0
Taxes: $12,536
Year Built: 1991
Feature Descriptions
Additional Structures: Above Grade, Below Grade
Appliances: Microwave, Oven - Double, Cooktop, Dishwasher, Dryer, Exhaust Fan, Extra Refrigerator/Freezer, Humidifier, Icemaker, Refrigerator, Stainless Steel Appliances, Washer - Front Loading, Washer
Community Amenities: Jog/Walk Path
Days on Site: 12
Exterior: Brick, Brick Front, Vinyl Siding
Exterior: Sidewalks
Fireplace: Gas/Propane, Mantel(s), Screen
Flooring: Ceramic Tile, Hardwood, Wood, Carpet
HOA Fee: $66.00/Monthly
Interior: Bathroom - Soaking Tub, Bathroom - Walk-In Shower, Breakfast Area, Butlers Pantry, Ceiling Fan(s), Family Room Off Kitchen, Floor Plan - Open, Formal/Separate Dining Room, Kitchen - Eat-In, Kitchen - Gourmet, Kitchen - Island, Kitchen - Table Space, Pantry, Primary Bath(s), Recessed Lighting, Upgraded Countertops, Walk-in Closet(s), Wood Floors
Lot: Backs - Parkland, Backs to Trees, Cul-de-sac, Landscaping
Lot Dimensions: 0.19 Acre(S)
Parking Features: Concrete Driveway
Parking Notes: 4 Total Parking Spaces
Pet Restrictions: No Pet Restrictions
Rooms: Living Room, Dining Room, Primary Bedroom, Bedroom 2,Bedroom 3,Bedroom 4,Kitchen, Family Room, Library, Study, Laundry
Sewer: Public Sewer
Special View Info: Trees/Woods
SQFT Above Finished: 3440
SQFT Total Finished: 3440
Structure Type: Detached
Total Garage/Parking Spaces: 4
Water: Public
Windows: Replacement, Vinyl Clad
Room Sizes
Kitchen: 13 x 19 Level - Main
Bedroom 2: 10 x 12 Level - Upper 1
Bedroom 4: 11 x 12 Level - Upper 1
Living Room: 15 x 12 Level - Main
Primary Bedroom: 15 x 16 Level - Upper 1
Family Room: 14 x 23 Level - Main
Library: 11 x 12 Level - Main
Dining Room: 11 x 12 Level - Main
Bedroom 3: 11 x 12 Level - Upper 1
Local Schools
High School: WEST SPRINGFIELD
Middle School: IRVING
Elementary School: HUNT VALLEY
School District: FAIRFAX COUNTY PUBLIC SCHOOLS
Listed By / Shown By
Listed By
Agency Name: Integrity Real Estate Group
Shown By
Agent Name: Gary Mitchell
Agent Phone: (540) 578-0178
Agency Title: Massanutten Realty

Estimate Your Payment
Estimated Payment
$ 6,845.07 per month $5,467.90 Principal & Interest $1,044.67 Property Tax $332.50 Homeowner's InsuranceChange Payment Information

Gary Mitchell
Office: (540) 578-0178
Cell: (540) 578-0178
Fax: (540) 301-0118
Toll Free: (800) 931-0400
Email Me

Privacy Policy / DMCA Notice / ADA Accessibility


This site is hosted, designed and copyright
© 1994 - 2026 by
Delta Media Group, Inc. -- Patent Pending --
Agency License Information: Massanutten Realty, LLC licensed in the Commonwealth of Virginia since 1986
7606 Davis Field Lane | MLS# VAFX2334278
This single family home located at 7606 Davis Field Lane, Springfield, VA 22153 is currently listed for sale with an asking price of $1,140,000. This property was built in 1991 and has 4 bedrooms and 2 full and 1 partial baths with 3440 sq. ft. Davis Field Lane is located in the SPRINGFIELD GLEN subdivision within the FAIRFAX COUNTY PUBLIC SCHOOLS school district. Search SPRINGFIELD GLEN real estate on www.garywmitchell.com today.