

BEDS4
BATHS3 full
SQUARE FEET2,224
MLS#2622827
STATUSActive
PROPERTY TYPEResidential - Single Family
SUBDIVISIONRobin Ridge
Property Description
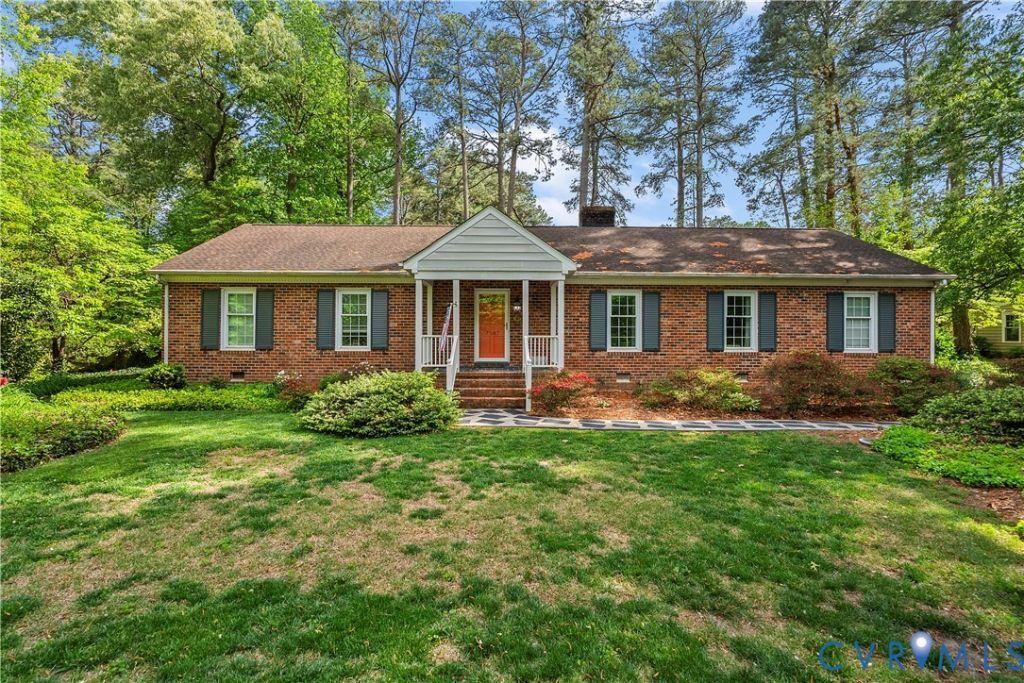
Lovingly cared for and meticulously maintained, this beautiful ranch is nestled on a superbly landscaped 3/4-acre lot that truly feels like a private botanical retreat. Each spring, azaleas, dogwoods, and an abundance of colorful blooms transform the property into one of Mechanicsville's most beautiful yards, while the quiet, secluded backyard offers a peaceful escape. Inside, the same thoughtful palette of color and charm continues throughout, with crown and chair molding, wonderful formal spaces, and a cozy family room featuring a corner fireplace with gas logs. The delightful Florida room, complete with A/C, provides a year-round space to enjoy views of the gorgeous yard. The primary suite offers a walk-in closet and ensuite bath. Outside, enjoy the 2021 patio, massive turnaround, hardtop area, and beautifully landscaped front yard. A bonus room near the driveway was added in 2022, offering flexible space for an office, studio, hobby room, or storage. Two detached storage sheds provide additional storage space. A truly special property where meticulous care, beautiful landscaping, and inviting living spaces come together.
Property Features
Property Type: Residential - Single Family
Basement: Crawl Space
Cooling: Central Air
Fenced: Yes
Fireplaces: 1
Heating: Oil, Other, Radiant
Home Style: Ranch
Lot Size: 0.72 Acres
Roof Type: Composition
Stories: 1.0
Taxes: $3,711
Year Built: 1968
Feature Descriptions
Appliances: Dishwasher, Exhaust Fan, Electric Cooking, Microwave, Oven, Refrigerator, Water Heater
Days on Site: 2
Door Features: Sliding Doors
Exterior: Lighting, Storage, Shed, Paved Driveway
Exterior: Aluminum Siding, Brick, Drywall, Frame
Fencing: Back Yard, Fenced, Wood
Fireplace: Gas, Masonry
Floor Features: Ceramic Tile, Laminate, Wood
Formal Dining: Yes
Interior: Bookcases, Built-in Features, Bedroom on Main Level, Ceiling Fan(s), Separate/Formal Dining Room, Eat-in Kitchen, En Suite Bathroom, Full Bath on Main Level, Fireplace, Bath in Primary Bedroom, Main Level Primary, Multiple Primary Suites, Recessed Lighting, Walk-In Closet(s)
Laundry: Washer Hookup, Dryer Hookup
Parcel#: 8716-13-3709
Parking: Driveway, Off Street, Oversized, Paved
Patio/Porch: Patio, Stoop
Security: yes
Security: Security System, Smoke Detector(s)
Sewer: Septic Tank
Water: Public
Room Sizes
Bedroom 4: 10.9 x 13.2 Level - First
Bedroom 3: 9.4 x 13.8 Level - First
Additional Room: 15.1 x 12.1 Level - First
Family Room: 17.11 x 13.3 Level - First
Foyer: 13.2 x 4.5 Level - First
Living Room: 15.0 x 13.2 Level - First
Primary Bedroom: 14.5 x 13.4 Level - First
Dining Room: 13.2 x 10.1 Level - First
Florida Room: 14.3 x 11.0 Level - First
Kitchen: 13.4 x 13.8 Level - First
Local Schools
High School: Hanover
Middle School: Oak Knoll
Elementary School: Rural Point
Listed By / Shown By
Listed By
Agency Name: Hometown Realty
Shown By
Agent Name: Gary Mitchell
Agent Phone: (540) 578-0178
Agency Title: Massanutten Realty

Estimate Your Payment
Estimated Payment
$ 2,547.75 per month $2,110.18 Principal & Interest $309.25 Property Tax $128.32 Homeowner's InsuranceChange Payment Information

Gary Mitchell
Office: (540) 578-0178
Cell: (540) 578-0178
Fax: (540) 301-0118
Toll Free: (800) 931-0400
Email Me

Privacy Policy / DMCA Notice / ADA Accessibility


This site is hosted, designed and copyright
© 1994 - 2026 by
Delta Media Group, Inc. -- Patent Pending --
Agency License Information: Massanutten Realty, LLC licensed in the Commonwealth of Virginia since 1986
7587 Studley Road | MLS# 2622827
This single family home located at 7587 Studley Road , Mechanicsville, VA 23116 is currently listed for sale with an asking price of $439,950. This property was built in 1968 and has 4 bedrooms and 3 full baths with 2224 sq. ft. Studley Road is located in the Robin Ridge subdivision. Search Robin Ridge real estate on www.garywmitchell.com today.