

BEDS2
BATHS2 full 1 partial
SQUARE FEET1,594
MLS#VAFX2332868
STATUSACTIVE
PROPERTY TYPEResidential - Townhouse
SUBDIVISIONHAYFIELD VIEW
SCHOOLFAIRFAX COUNTY PUBLIC SCHOOLS
Property Description
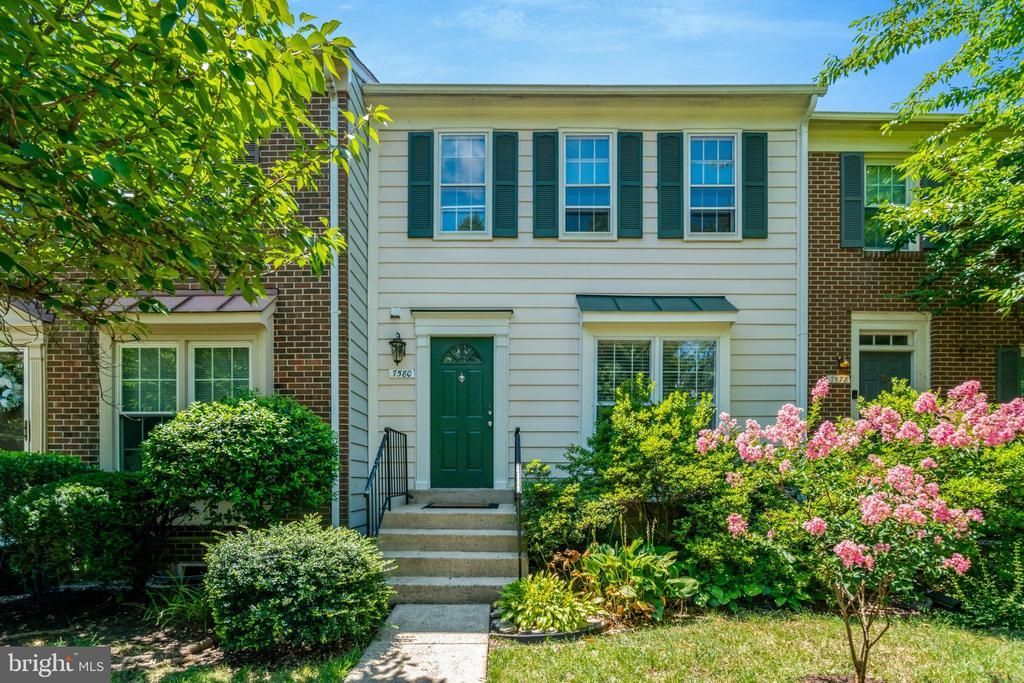
This townhome with 3 finished levels in the heart of Hayfield and Kingstowne, Alexandria, checks off so many boxes! Welcome to Hayfield View Townhomes. 2 Bedrooms, 2.5 Bathrooms, 3 FINISHED LEVELS, huge eat-in Kitchen, Walk-out Basement, wood-burning Fireplace, Laundry Room w/additional storage, and a decked backyard area that's perfect for entertaining or relaxing! All this along with lush professionally installed landscaping, assigned parking right up front, AND a super convenient location just can't be beat. Entry Level has a Foyer entry with attached Half Bathroom, then you step down into the nice-sized Living Room and Dining Room combo space. Bumped out front-facing windows makes the perfect perch to sit and adds gathering space to the Living Room. A full-sized Dining Room includes a pass-through opening to the Kitchen that makes meal service even easier! The Kitchen has 3 rear-facing windows providing lots of light, and the room size provides options for a large dining table or extra workspace or a media station right there in the Kitchen! NEW GE freezer-top refrigerator, (08/2026), Kenmore 4-burner gas stove, replaced dishwasher, granite counters, deep stainless-steel sink, and a whole lot of wood cabinets and drawers for storing all your Kitchen essentials. An open-railing stairway allows light to pass through the Main and Upper levels and is a nice design detail. The Upper Level has 2 large Bedrooms. Primary Bedroom with attached Primary Bathroom, wall-spanning closet and front-facing windows; 2nd Bedroom with rear-facing windows and more closet space, and a hallway Full Bathroom completes this level. Lower Level includes the expansive Rec Room with wood-burning Fireplace with mantel, wood-framed slider doors out to the lush decked out backyard area. Multiple walk-in closets and a Finished Laundry Room with a 2nd Kenmore ColdSpot freezer-top refrigerator (conveys), Whirlpool large-capacity washer and dryer set, built-in cabinet and extra shelving provide convenience and tons of storage! HVAC and Water Heater 2011, professionally cleaned carpeting (08/2026); Main and Upper Level carpeting is only 6 months old. HOA includes snow and trash removal, common area amenities like a Tot Lot and nicely landscaped grounds + ample visitor parking spaces! This Alexandria location is primo: Hayfield Elementary and Secondary Schools are just across the street, the Banks Family Park and other park trails are across the street from the neighborhood, fast-casual restaurants and stores are walkable just around the corner at Manchester Lakes and Telegraph Rd. Fort Belvoir military base is a few miles down Telegraph Rd. The Franconia-Springfield Metro Station is less than 3 miles away; less than 7 miles into DC, and direct access to many main commuter routes throughout the area makes for a super commuter-friendly location. Fairfax County Schools and Services. HOA documents are on order. Photos, floor plans, marketing brochure, MLS disclosures and offer guidelines to follow shortly. Property sold "As-Is" and is move-in ready today and then make your cosmetic updates once you've settled in. Sellers reserve the right to set an offer deadline and ratify on a sales offer at any time. With this price and location don't wait to make this your next home today!
Property Features
Property Type: Residential - Townhouse
Basement: Yes
Basement: Walkout Level, Daylight, Partial, Fully Finished, Windows
Cooling: Central A/C
Fireplaces: 1
Fuel Type: Natural Gas
Heating: Heat Pump(s)
Home Style: Traditional
Lot Size: 0.04 Acres
Stories: 2.0
Taxes: $6,254
Year Built: 1984
Feature Descriptions
Additional Structures: Above Grade, Below Grade
Appliances: Dryer, Washer, Dishwasher, Disposal, Refrigerator, Stove, Exhaust Fan, Extra Refrigerator/Freezer, Oven/Range - Gas, Stainless Steel Appliances, Water Heater
Days on Site: 19
Exterior: Brick Front
Exterior: Extensive Hardscape, Exterior Lighting, Sidewalks, Street Lights
Fencing: Rear, Board
Fireplace: Corner, Mantel(s), Screen
HOA Fee: $144.00/Monthly
Interior: Attic, Bathroom - Tub Shower, Carpet, Ceiling Fan(s), Chair Railings, Combination Dining/Living, Dining Area, Floor Plan - Traditional, Kitchen - Table Space, Primary Bath(s), Upgraded Countertops, Window Treatments
Lot Dimensions: 0.04 Acre(S)
Parking Features: Assigned, Unassigned
Rooms: Living Room, Dining Room, Primary Bedroom, Bedroom 2,Kitchen, Foyer, Laundry, Recreation Room, Utility Room, Attic, Primary Bathroom, Full Bath, Half Bath
SQFT Above Finished: 1249
SQFT Below Finished: 345
SQFT Total Finished: 1594
Structure Type: Interior Row/Townhouse
Local Schools
High School: HAYFIELD SECONDARY SCHOOL
Middle School: HAYFIELD SECONDARY SCHOOL
Elementary School: HAYFIELD
School District: FAIRFAX COUNTY PUBLIC SCHOOLS
Listed By / Shown By
Listed By
Agency Name: KW Metro Center
Shown By
Agent Name: Gary Mitchell
Agent Phone: (540) 578-0178
Agency Title: Massanutten Realty

Estimate Your Payment
Estimated Payment
$ 3,268.72 per month $2,590.06 Principal & Interest $521.17 Property Tax $157.50 Homeowner's InsuranceChange Payment Information

Gary Mitchell
Office: (540) 578-0178
Cell: (540) 578-0178
Fax: (540) 301-0118
Toll Free: (800) 931-0400
Email Me

Privacy Policy / DMCA Notice / ADA Accessibility


This site is hosted, designed and copyright
© 1994 - 2026 by
Delta Media Group, Inc. -- Patent Pending --
Agency License Information: Massanutten Realty, LLC licensed in the Commonwealth of Virginia since 1986
7580 Blanford Court | MLS# VAFX2332868
This townhouse located at 7580 Blanford Court, Alexandria, VA 22315 is currently listed for sale with an asking price of $540,000. This property was built in 1984 and has 2 bedrooms and 2 full and 1 partial baths with 1594 sq. ft. Blanford Court is located in the HAYFIELD VIEW subdivision within the FAIRFAX COUNTY PUBLIC SCHOOLS school district. Search HAYFIELD VIEW real estate on www.garywmitchell.com today.