

BEDS3
BATHS2 full 1 partial
SQUARE FEET1,433
MLS#VAPW2128340
STATUSACTIVE
PROPERTY TYPEResidential - Townhouse
SUBDIVISIONPRINCE WILLIAM
SCHOOLPRINCE WILLIAM COUNTY PUBLIC SCHOOLS
Property Description
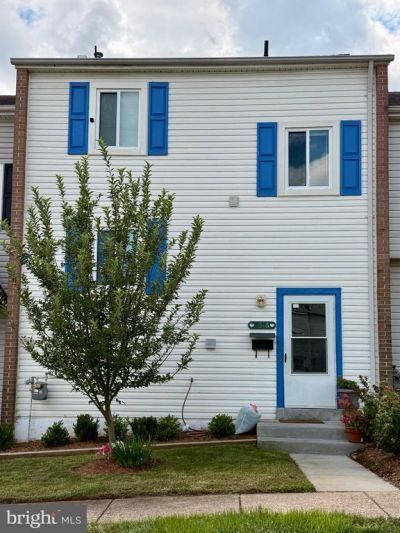
Welcome to 7516 Remington Road! This recently painted, move-in-ready 3-bedroom, 2.5-bath townhome offers a comfortable and functional layout across three levels. The fresh paint throughout gives the home a bright, clean, and refreshed feel, ready for its new owners. The main level features a spacious living area, separate dining space, kitchen, and convenient half bath. Upstairs, you’ll find three bedrooms and a full bathroom. The finished lower level provides additional living space with a recreation room, full bathroom, and laundry area—perfect for a home office, entertainment space, or additional flexibility. For added convenience, the home includes two assigned parking spaces located directly in front of the property, plus visitor parking conveniently located nearby. Ideally situated in Manassas with easy access to Route 66, Route 234, shopping, dining, and everyday conveniences. Freshly painted, conveniently located, and ready to welcome its new owners—schedule your showing today!
Property Features
Property Type: Residential - Townhouse
Basement: Yes
Cooling: Central A/C
Fuel Type: Natural Gas
Heating: Forced Air
Home Style: Colonial
Lot Size: 0.04 Acres
Roof Type: Asphalt
Stories: 3.0
Taxes: $3,403
Year Built: 1972
Feature Descriptions
Additional Structures: Above Grade, Below Grade
Appliances: Built-In Microwave, Disposal, Dishwasher, Washer, Dryer, Stove, Exhaust Fan, Water Heater, Refrigerator, Icemaker
Days on Site: 6
Exterior: Vinyl Siding
HOA Fee: $152.00/Monthly
Lot Dimensions: 0.04 Acre(S)
Parking Features: Assigned
Rooms: Living Room, Dining Room, Primary Bedroom, Bedroom 2,Bedroom 3,Kitchen, Bathroom 1,Bathroom 2,Half Bath
Sewer: Public Sewer
SQFT Above Finished: 1144
SQFT Below Finished: 289
SQFT Total Finished: 1433
Structure Type: Interior Row/Townhouse
Water: Public
Windows: Sliding
Local Schools
High School: UNITY REED
Middle School: UNITY BRAXTON
Elementary School: SUDLEY
School District: PRINCE WILLIAM COUNTY PUBLIC SCHOOLS
Listed By / Shown By
Listed By
Agency Name: EXP Realty, LLC
Shown By
Agent Name: Gary Mitchell
Agent Phone: (540) 578-0178
Agency Title: Massanutten Realty

Estimate Your Payment
Estimated Payment
$ 2,420.06 per month $2,014.01 Principal & Interest $283.58 Property Tax $122.47 Homeowner's InsuranceChange Payment Information

Gary Mitchell
Office: (540) 578-0178
Cell: (540) 578-0178
Fax: (540) 301-0118
Toll Free: (800) 931-0400
Email Me

Privacy Policy / DMCA Notice / ADA Accessibility


This site is hosted, designed and copyright
© 1994 - 2026 by
Delta Media Group, Inc. -- Patent Pending --
Agency License Information: Massanutten Realty, LLC licensed in the Commonwealth of Virginia since 1986
7516 Remington Road | MLS# VAPW2128340
This townhouse located at 7516 Remington Road, Manassas, VA 20109 is currently listed for sale with an asking price of $419,900. This property was built in 1972 and has 3 bedrooms and 2 full and 1 partial baths with 1433 sq. ft. Remington Road is located in the PRINCE WILLIAM subdivision within the PRINCE WILLIAM COUNTY PUBLIC SCHOOLS school district. Search PRINCE WILLIAM real estate on www.garywmitchell.com today.