

BEDS3
BATHS1 full 1 partial
SQUARE FEET1,330
MLS#VAPW2123946
STATUSACTIVE
PROPERTY TYPEResidential - Single Family
SUBDIVISIONLOCH LOMOND
SCHOOLPRINCE WILLIAM COUNTY PUBLIC SCHOOLS
Property Description
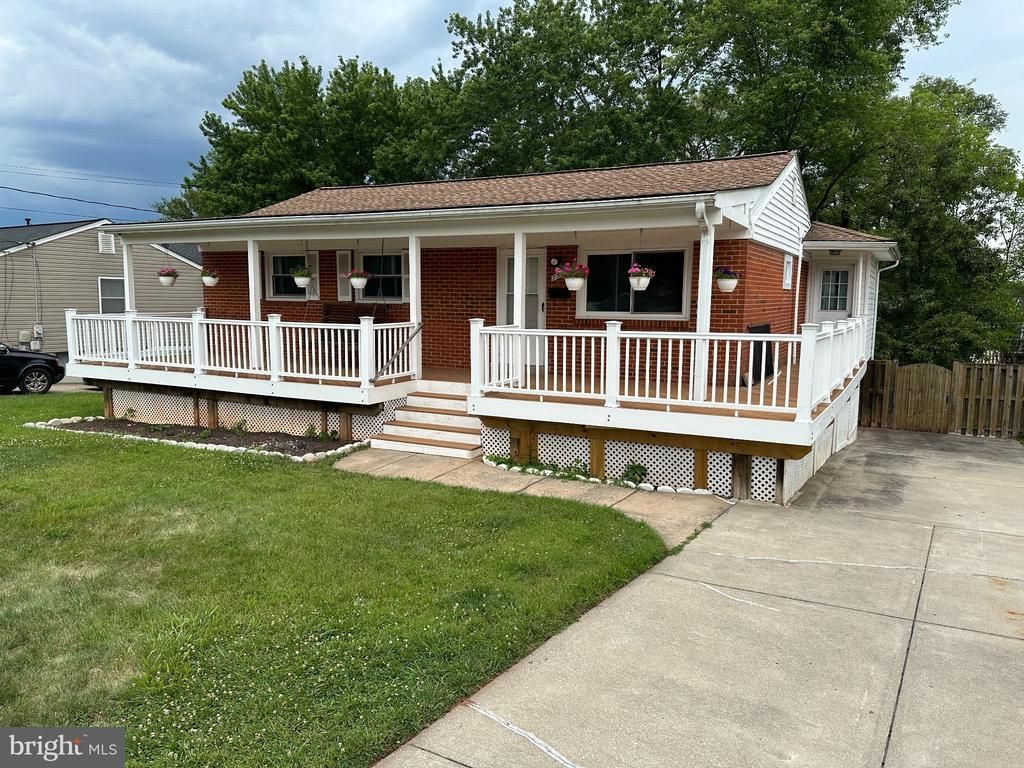
Welcome to this beautifully refreshed rambler in the established Loch Lomond community. This move-in ready home features fresh interior paint, new luxury vinyl plank flooring, new carpet, updated lighting, and new electrical switches and outlets throughout. The bright and inviting main level offers comfortable living spaces, while the lower level provides additional finished living space with newly installed insulation, drywall, fresh paint, and new carpet, along with a convenient half bath. Whether used as a recreation room, home office, workout area, or additional gathering space, the lower level offers flexibility to fit your lifestyle. Step outside to enjoy the impressive composite composite porch/deck, relax on the stamped concrete patio, and enjoy the mature apple, pear, and peach trees that provide beauty, shade, and seasonal harvests. The well-maintained exterior reflects years of pride in ownership. Conveniently located with no HOA, this home offers easy access to shopping, dining, commuter routes, schools, parks, and everyday conveniences. Combining tasteful updates, generous outdoor and living spaces, this property presents an exceptional opportunity to own a well-maintained home in the heart of Manassas.
Property Features
Property Type: Residential - Single Family
Basement: Yes
Basement: Connecting Stairway, Partially Finished, Walkout Level, Windows
Cooling: Central A/C
Fireplaces: 1
Fuel Type: Electric
Heating: Baseboard - Electric
Home Style: Raised Ranch/Rambler
Lot Size: 0.23 Acres
Stories: 2.0
Taxes: $3,849
Year Built: 1963
Feature Descriptions
Additional Structures: Above Grade, Below Grade
Appliances: Dishwasher, Disposal, Dryer, Refrigerator, Stove, Washer, Water Heater
Days on Site: 60
Exterior: Secure Storage
Exterior: Vinyl Siding, Combination, Brick
Fencing: Chain Link, Rear, Fully, Wood
Fireplace: Free Standing
Flooring: Carpet, Luxury Vinyl Plank, Vinyl
Interior: Attic, Bathroom - Jetted Tub, Bathroom - Tub Shower, Carpet, Ceiling Fan(s), Dining Area, Family Room Off Kitchen, Floor Plan - Traditional, Kitchen - Country, Stove - Wood
Lot: Front Yard, Rear Yard, SideYard(s)
Lot Dimensions: 0.23 Acre(S)
Parking Features: Concrete Driveway, Private
Parking Notes: 2 Total Parking Spaces
Rooms: Living Room, Dining Room, Family Room, Great Room, Laundry, Half Bath
Sewer: Public Sewer
SQFT Above Finished: 912
SQFT Below Finished: 418
SQFT Total Finished: 1330
Structure Type: Detached
Total Garage/Parking Spaces: 2
Utilities: Cable TV Available, Electric Available, Natural Gas Available, Water Available
Water: Public
Windows: Double Hung, Energy Efficient, Sliding
Local Schools
High School: UNITY REED
Middle School: PARKSIDE
Elementary School: LOCH LOMOND
School District: PRINCE WILLIAM COUNTY PUBLIC SCHOOLS
Listed By / Shown By
Listed By
Agency Name: Samson Properties
Shown By
Agent Name: Gary Mitchell
Agent Phone: (540) 578-0178
Agency Title: Massanutten Realty

Estimate Your Payment
Estimated Payment
$ 2,859.70 per month $2,393.41 Principal & Interest $320.75 Property Tax $145.54 Homeowner's InsuranceChange Payment Information

Gary Mitchell
Office: (540) 578-0178
Cell: (540) 578-0178
Fax: (540) 301-0118
Toll Free: (800) 931-0400
Email Me

Privacy Policy / DMCA Notice / ADA Accessibility


This site is hosted, designed and copyright
© 1994 - 2026 by
Delta Media Group, Inc. -- Patent Pending --
Agency License Information: Massanutten Realty, LLC licensed in the Commonwealth of Virginia since 1986
7512 Albemarle Drive | MLS# VAPW2123946
This single family home located at 7512 Albemarle Drive, Manassas, VA 20111 is currently listed for sale with an asking price of $499,000. This property was built in 1963 and has 3 bedrooms and 1 full and 1 partial baths with 1330 sq. ft. Albemarle Drive is located in the LOCH LOMOND subdivision within the PRINCE WILLIAM COUNTY PUBLIC SCHOOLS school district. Search LOCH LOMOND real estate on www.garywmitchell.com today.