

BEDS6
BATHS4 full 1 partial
SQUARE FEET4,834
MLS#VAFQ2024490
STATUSACTIVE
PROPERTY TYPEResidential - Single Family
SUBDIVISIONSTONELEA ESTATES
SCHOOLFAUQUIER COUNTY PUBLIC SCHOOLS
Property Description
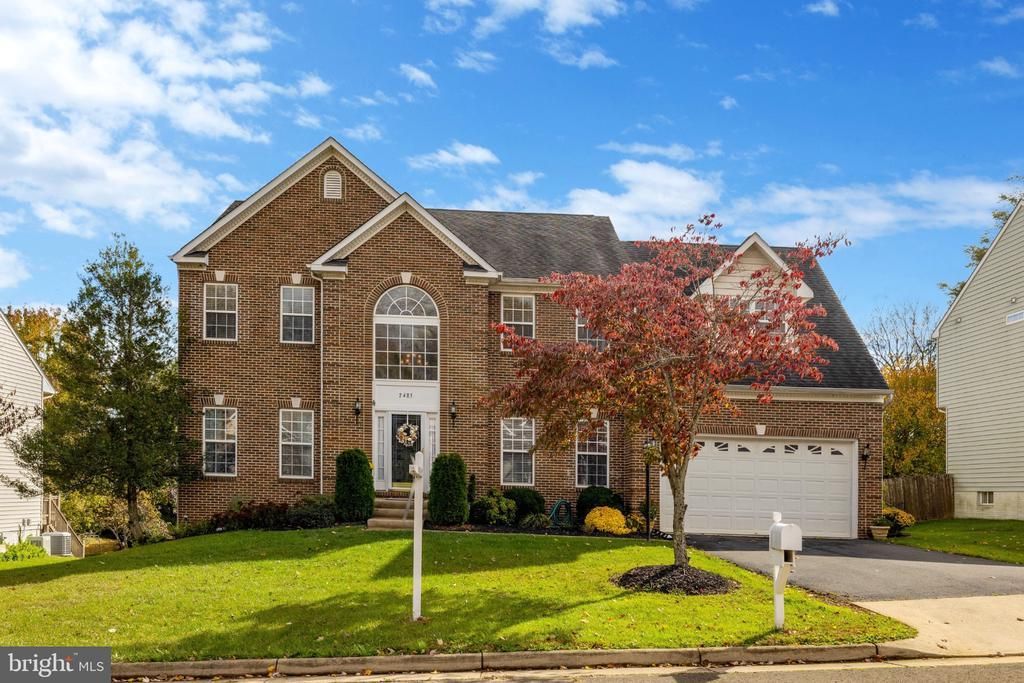
Charming and stunning colonial home in sough-after Stonelea Estates! Spacious and well-maintained brick front home with two car garage boasting six bedrooms, four full and one-half bathrooms with over 4800 SQFT of finished space. The home welcomes you with a fabulous two-story foyer. The inviting main level features: Harwood floors. Molding throughout. Ceiling fans in every room. Living and dining rooms adorned with crown molding, chair rail, and tray ceiling in dining room. Office with hardwood floors and molding gives the perfect work-from home setting. The main level also features an updated kitchen with recessed lighting and equipped with stainless steel appliances, wall oven and convenient island with cooktop, table space/breakfast area and an open floor plan that connects the family room to the kitchen, ideal for gatherings. Enjoy cozy evenings by the gas fireplace in the family room or step outside to the deck with gazebo, perfect for entertaining or enjoying quiet moments in your private, well-maintained backyard. The main floor laundry and half bath add to the convenient of daily living. The upper-level provides five bedrooms- a spacious primary bedroom with vaulted ceiling that includes a walking closet and a private bathroom with tub and shower. Four additional bedrooms and two bathrooms complement the upper level. One of the two additional bathrooms in the upper level is a jack and jill style bathroom (a shared full bathroom located between two separate bedrooms). Upper-level hallway features crown molding and chair rail. The finished basement features recessed lights, an additional bedroom and full bath with shower and flexible space for recreation or relaxation, ideal for a rec room, media room, or gym area. The dual-zone HVAC system provides a year-round comfort. Improvements include deck, gazebo, updated kitchen including new sink and disposal, light fixtures, smoke/carbon monoxide detectors, new vanity installed in the main-level half bath, some interior doors, fresh interior paint, water heater, humidifier for downstairs furnace, basement carpet, and crown moldings and chair rails. The neighborhood offers a welcoming atmosphere, walking trails, a pond, and a huge open space for outdoor activities. Located just minutes from the heart of Warrenton, the Warf Aquatic Center, shopping, and dining. Make this charming house your home!
Property Features
Property Type: Residential - Single Family
Basement: Yes
Basement: Full, Fully Finished, Sump Pump, Walkout Stairs
Cooling: Central A/C, Ceiling Fan(s)
Fireplaces: 1
Fuel Type: Natural Gas
Garage: 2
Heating: Central, Forced Air
Home Style: Colonial
Lot Size: 0.23 Acres
Stories: 3.0
Taxes: $7,086
Year Built: 2003
Feature Descriptions
Additional Structures: Above Grade, Below Grade
Appliances: Built-In Microwave, Cooktop - Down Draft, Dishwasher, Disposal, Dryer, Exhaust Fan, Humidifier, Oven - Single, Refrigerator, Stainless Steel Appliances, Washer, Water Heater
Days on Site: 10
Exterior: Brick Front, Vinyl Siding
Fireplace: Gas/Propane
Flooring: Hardwood, Carpet
HOA Fee: $600.00/Semi-Annually
Interior: Bathroom - Tub Shower, Breakfast Area, Carpet, Ceiling Fan(s), Combination Dining/Living, Crown Moldings, Dining Area, Family Room Off Kitchen, Floor Plan - Open, Formal/Separate Dining Room, Kitchen - Table Space, Kitchen - Island, Recessed Lighting, Store/Office, Walk-in Closet(s), Window Treatments, Wood Floors
Lot Dimensions: 0.23 Acre(S)
Parking Notes: 2 Total Parking Spaces
Sewer: Public Sewer
SQFT Above Finished: 3326
SQFT Below Finished: 1508
SQFT Total Finished: 4834
Structure Type: Detached
Total Garage/Parking Spaces: 2
Utilities: Natural Gas Available, Sewer Available, Water Available, Electric Available
Water: Public
Local Schools
School District: FAUQUIER COUNTY PUBLIC SCHOOLS
Listed By / Shown By
Listed By
Agency Name: Fairfax Realty Select
Shown By
Agent Name: Gary Mitchell
Agent Phone: (540) 578-0178
Agency Title: Massanutten Realty

Estimate Your Payment
Estimated Payment
$ 4,915.36 per month $4,076.94 Principal & Interest $590.50 Property Tax $247.92 Homeowner's InsuranceChange Payment Information

Gary Mitchell
Office: (540) 578-0178
Cell: (540) 578-0178
Fax: (540) 301-0118
Toll Free: (800) 931-0400
Email Me

Privacy Policy / DMCA Notice / ADA Accessibility


This site is hosted, designed and copyright
© 1994 - 2026 by
Delta Media Group, Inc. -- Patent Pending --
Agency License Information: Massanutten Realty, LLC licensed in the Commonwealth of Virginia since 1986
7485 Admiral Nelson Drive | MLS# VAFQ2024490
This single family home located at 7485 Admiral Nelson Drive, Warrenton, VA 20186 is currently listed for sale with an asking price of $850,000. This property was built in 2003 and has 6 bedrooms and 4 full and 1 partial baths with 4834 sq. ft. Admiral Nelson Drive is located in the STONELEA ESTATES subdivision within the FAUQUIER COUNTY PUBLIC SCHOOLS school district. Search STONELEA ESTATES real estate on www.garywmitchell.com today.