

BEDS3
BATHS2 full 2 partial
SQUARE FEET1,684
MLS#VAFX2333292
STATUSACTIVE
PROPERTY TYPERental - Townhouse
SUBDIVISIONKINGSTOWNE
SCHOOLFAIRFAX COUNTY PUBLIC SCHOOLS
Property Description
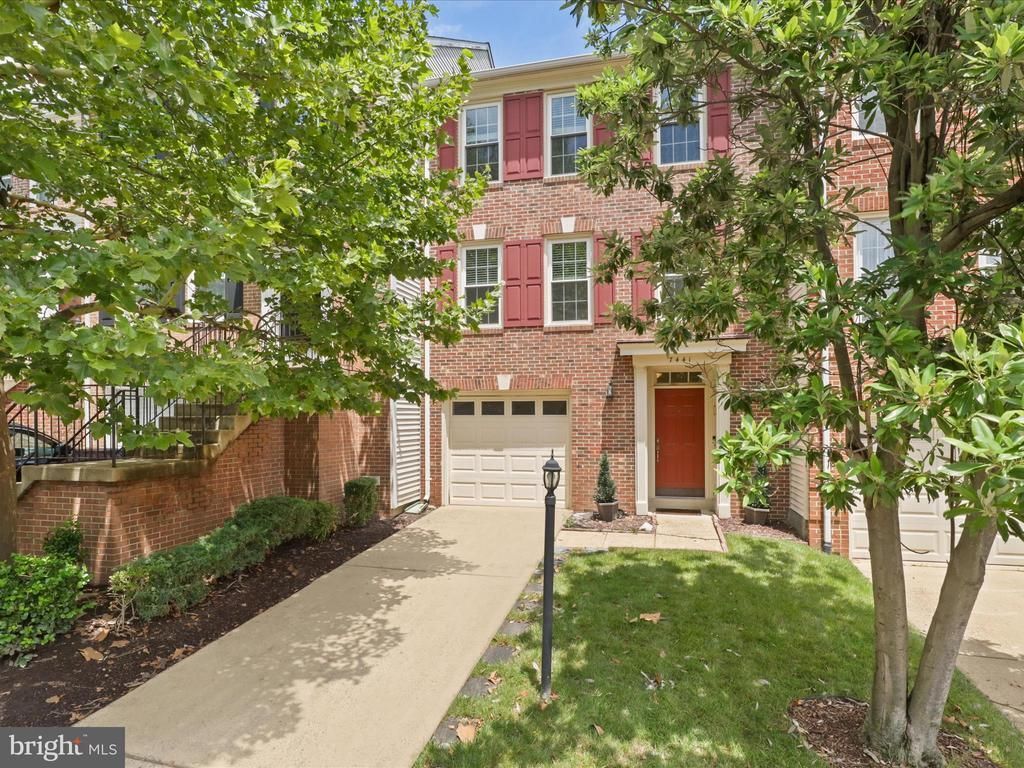
Welcome to modern living in desirable Kingstowne! This classic brick-front townhome features a 1-car garage and light-filled spaces throughout. The entry level offers a large foyer, laundry room, half bath, and a versatile family room opening to the lower patio. Upstairs, the open main floor boasts gleaming hardwoods and seamless access from the kitchen to a spacious deck overlooking the fully fenced yard. The serene primary suite includes an en-suite bath and a large walk-in closet. Enjoy nearby Metro access, major highways, top dining, and Kingstowne community amenities. Maximum 2 combined incomes to qualify. Cats and dogs under 25 lbs on a strict, case-by-case basis.
Property Features
Property Type: Rental - Townhouse
Basement: Yes
Basement: Full
Cooling: Ceiling Fan(s), Central A/C
Fireplaces: 1
Fuel Type: Natural Gas
Garage: 1 car attached
Heating: Heat Pump(s)
Home Style: Colonial
Lot Size: 0.04 Acres
Stories: 3.0
Year Built: 1993
Feature Descriptions
Additional Structures: Above Grade, Below Grade
Appliances: Dishwasher, Disposal, Dryer, Microwave, Refrigerator, Washer, Stove, Icemaker
Community Amenities: Pool - Outdoor
Days on Site: 20
Exterior: Sidewalks
Exterior: Aluminum Siding
Fencing: Rear
HOA Fee: $0.00/Unknown
Interior: Combination Dining/Living, Kitchen - Eat-In, Wood Floors, Floor Plan - Open
Lot Dimensions: 0.04 Acre(S)
Pet Restrictions: Case by Case Basis, Cats OK, Number Limit, Pet Addendum/Deposit
Rent Includes: HOA/Condo Fee, Trash Removal
Rooms: Living Room, Dining Room, Primary Bedroom, Bedroom 2,Bedroom 3,Kitchen, Family Room, Foyer, Laundry, Primary Bathroom, Full Bath, Half Bath
Sewer: Public Sewer
SQFT Above Finished: 1684
SQFT Total Finished: 1684
Structure Type: Interior Row/Townhouse
Total Garage/Parking Spaces: 1
Water: Public
Local Schools
High School: HAYFIELD SECONDARY SCHOOL
School District: FAIRFAX COUNTY PUBLIC SCHOOLS
Listed By / Shown By
Listed By
Agency Name: CENTURY 21 New Millennium
Shown By
Agent Name: Gary Mitchell
Agent Phone: (540) 578-0178
Agency Title: Massanutten Realty


Gary Mitchell
Office: (540) 578-0178
Cell: (540) 578-0178
Fax: (540) 301-0118
Toll Free: (800) 931-0400
Email Me

Privacy Policy / DMCA Notice / ADA Accessibility


This site is hosted, designed and copyright
© 1994 - 2026 by
Delta Media Group, Inc. -- Patent Pending --
Agency License Information: Massanutten Realty, LLC licensed in the Commonwealth of Virginia since 1986
7441 Heatherfield Lane | MLS# VAFX2333292
This property located at 7441 Heatherfield Lane, Alexandria, VA 22315 is currently listed for rent with an asking price of $3,450 / Monthly. Heatherfield Lane is located within the FAIRFAX COUNTY PUBLIC SCHOOLS school district. Search Alexandria real estate on www.garywmitchell.com today.