

BEDS3
BATHS2 full
SQUARE FEET2,458
MLS#VAFQ2023438
STATUSACTIVE UNDER CONTRACT
PROPERTY TYPEResidential - Single Family
SUBDIVISIONBROOKSIDE
SCHOOLFAUQUIER COUNTY PUBLIC SCHOOLS
Property Description
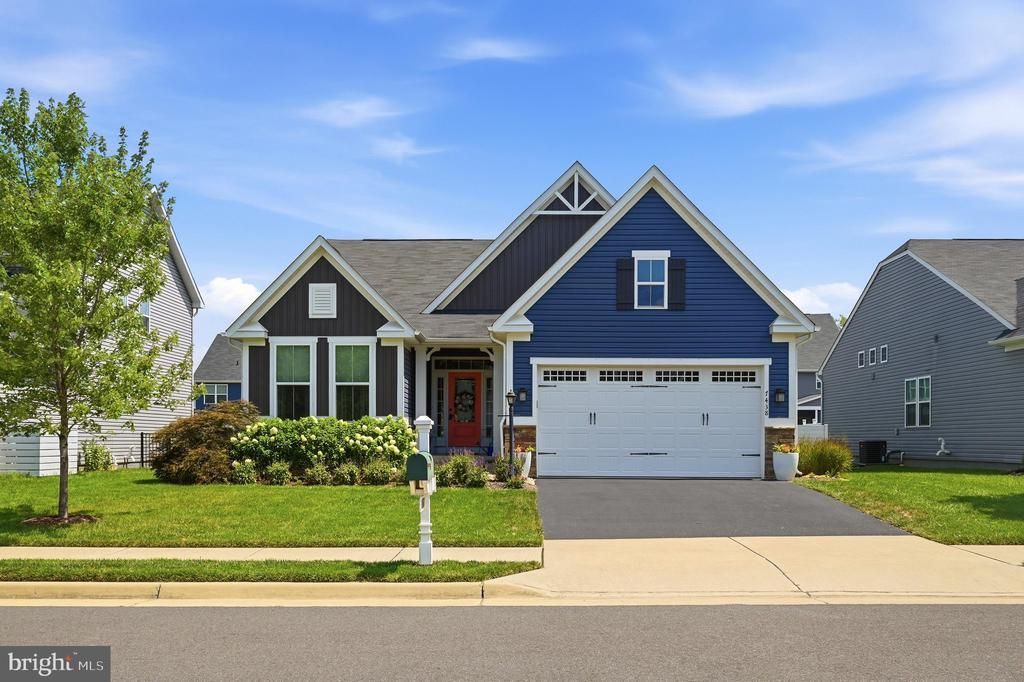
Welcome to 7438 Lake Willow Court in Brookside, one of Warrenton’s established amenity-rich communities, where thoughtful design, comfortable living spaces, and a covered porch overlooking a beautiful backyard all come together. Step inside to a welcoming foyer with tall ceilings and a view into the main living area, where a stone fireplace anchors the room. The kitchen, dining area, and living room connect easily, with vaulted ceilings, engineered wood floors, white cabinetry, granite countertops, stainless steel appliances, subway tile backsplash, and a large island with seating. The main level offers 3 bedrooms, 2 full baths, and a separate laundry room. The primary bedroom includes engineered wood floors, a large walk-in closet, and a private bath with double sinks and a walk-in shower. Outdoor living is one of the best parts of this home. The covered rear porch leads to a spacious stamped concrete patio overlooking a well-maintained backyard with lawn space, flower beds, and thoughtful landscaping. The walk-up basement includes a large recreation room, an office area, unfinished storage, a sump pump, and rough-in plumbing for a future bathroom. Wide stairs lead you outside. The Brookside community includes outdoor pools, clubhouses, pickleball, volleyball and basketball courts, tot lots/playgrounds, walking and biking trails, a community lake, fishing pier, lake privileges, and common areas. The location also keeps shopping, dining, everyday conveniences, and major commuter routes toward Gainesville, Manassas, and Northern Virginia within easy reach. Be sure to view the full photo gallery, including the home and neighborhood amenities.
Property Features
Property Type: Residential - Single Family
Basement: Yes
Basement: Full, Heated, Partially Finished, Poured Concrete, Walkout Stairs, Outside Entrance, Interior Access, Rough Bath Plumb, Sump Pump
Cooling: Central A/C
Fireplaces: 1
Fuel Type: Natural Gas
Garage: 2
Heating: 90% Forced Air
Home Style: Ranch/Rambler
Lot Size: 0.20 Acres
Roof Type: Architectural Shingle
Stories: 2.0
Taxes: $5,741
Year Built: 2018
Feature Descriptions
Additional Structures: Above Grade, Below Grade
Appliances: Built-In Microwave, Dishwasher, Disposal, Dryer, Exhaust Fan, Oven/Range - Gas, Refrigerator, Stainless Steel Appliances, Washer, Water Heater
Community Amenities: Basketball Courts, Bike Trail, Club House, Common Grounds, Exercise Room, Fitness Center, Jog/Walk Path, Lake, Meeting Room, Party Room, Pickleball Courts, Picnic Area, Pier/Dock, Pool - Outdoor, Swimming Pool, Tennis Courts, Tot Lots/Playground, Volleyball Courts, Water/Lake Privileges
Days on Site: 17
Exterior: Extensive Hardscape, Sidewalks, Gutter System
Exterior: Stone, Vinyl Siding
Fireplace: Mantel(s), Stone, Gas/Propane
HOA Fee: $444.33/Quarterly
Interior: Bathroom - Walk-In Shower, Ceiling Fan(s), Dining Area, Entry Level Bedroom, Family Room Off Kitchen, Floor Plan - Open, Kitchen - Gourmet, Kitchen - Island, Pantry, Primary Bath(s), Recessed Lighting, Upgraded Countertops, Walk-in Closet(s), Window Treatments, Wood Floors
Lot Dimensions: 0.20 Acre(S)
Parking Features: Asphalt Driveway, Paved Driveway
Parking Notes: 2 Total Parking Spaces
Rooms: Living Room, Primary Bedroom, Bedroom 2,Bedroom 3,Kitchen, Foyer, Laundry, Recreation Room, Bathroom 2,Primary Bathroom, Screened Porch
Sewer: Public Sewer
SQFT Above Finished: 1728
SQFT Below Finished: 730
SQFT Total Finished: 2458
Structure Type: Detached
Total Garage/Parking Spaces: 2
Water: Public
Local Schools
High School: KETTLE RUN
Middle School: AUBURN
School District: FAUQUIER COUNTY PUBLIC SCHOOLS
Listed By / Shown By
Listed By
Agency Name: ERA Oakcrest Realty, Inc.
Shown By
Agent Name: Gary Mitchell
Agent Phone: (540) 578-0178
Agency Title: Massanutten Realty

Estimate Your Payment
Estimated Payment
$ 4,238.50 per month $3,544.54 Principal & Interest $478.42 Property Tax $215.54 Homeowner's InsuranceChange Payment Information

Gary Mitchell
Office: (540) 578-0178
Cell: (540) 578-0178
Fax: (540) 301-0118
Toll Free: (800) 931-0400
Email Me

Privacy Policy / DMCA Notice / ADA Accessibility


This site is hosted, designed and copyright
© 1994 - 2026 by
Delta Media Group, Inc. -- Patent Pending --
Agency License Information: Massanutten Realty, LLC licensed in the Commonwealth of Virginia since 1986
7438 Lake Willow Court | MLS# VAFQ2023438
This single family home located at 7438 Lake Willow Court, Warrenton, VA 20187 is currently listed for sale with an asking price of $739,000. This property was built in 2018 and has 3 bedrooms and 2 full baths with 2458 sq. ft. Lake Willow Court is located in the BROOKSIDE subdivision within the FAUQUIER COUNTY PUBLIC SCHOOLS school district. Search BROOKSIDE real estate on www.garywmitchell.com today.