

BEDS3
BATHS2 full 2 partial
SQUARE FEET1,370
MLS#VAFX2335492
STATUSACTIVE
PROPERTY TYPEResidential - Townhouse
SUBDIVISIONGLENWOOD MANOR
SCHOOLFAIRFAX COUNTY PUBLIC SCHOOLS
Property Description
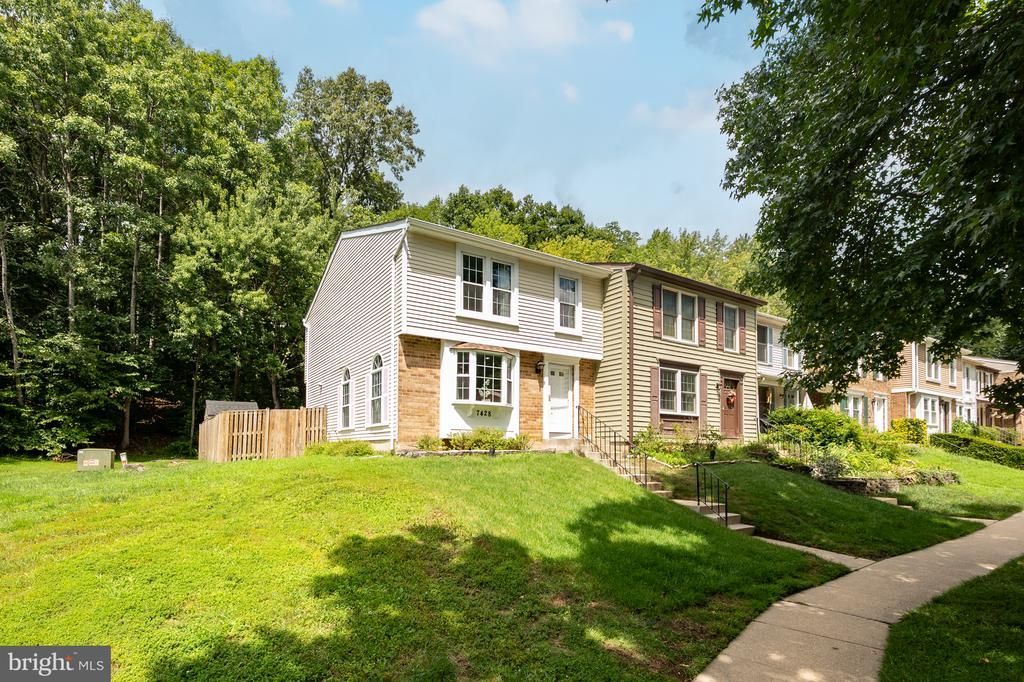
Welcome to 7428 Golden Horseshoe Court, a spacious end-unit townhome tucked away on a quiet cul-de-sac in the heart of Springfield! This inviting 3-bedroom, 2 full and 2 half bath home offers comfortable living across multiple levels with a versatile finished lower level. Step inside to a bright and welcoming main level featuring hardwood flooring and plenty of natural light. The functional floor plan offers generous living and dining spaces perfect for everyday living and entertaining. Upstairs, you’ll find three well-proportioned bedrooms, including a comfortable primary suite. The finished lower level provides valuable additional living space—ideal for a recreation room, home office, gym, or guest area—along with plenty of storage space. As an end unit, this home offers added privacy and outdoor space, all while being conveniently located near shopping, dining, parks, major commuter routes, and everything Springfield has to offer. A wonderful opportunity to make this well-located Springfield townhome your own. Welcome home!
Property Features
Property Type: Residential - Townhouse
Basement: Connecting Stairway, Fully Finished
Basement: Yes
Cooling: Central A/C
Fuel Type: Electric
Heating: Heat Pump(s)
Home Style: Colonial
Lot Size: 0.06 Acres
Stories: 3.0
Taxes: $6,826
Year Built: 1985
Feature Descriptions
Accessibility: Level Entry - Main
Additional Structures: Above Grade, Below Grade
Community Amenities: Common Grounds, Jog/Walk Path, Lake, Tot Lots/Playground, Water/Lake Privileges
Days on Site: 6
Exterior: Aluminum Siding
HOA Fee: $320.00/Quarterly
Lot Dimensions: 0.06 Acre(S)
Parking Notes: 2 Total Parking Spaces
Pet Restrictions: Breed Restrictions
SQFT Above Finished: 1370
SQFT Total Finished: 1370
Structure Type: End of Row/Townhouse
Total Garage/Parking Spaces: 2
Local Schools
High School: WEST SPRINGFIELD
Middle School: IRVING
Elementary School: ORANGE HUNT
School District: FAIRFAX COUNTY PUBLIC SCHOOLS
Listed By / Shown By
Listed By
Agency Name: Keller Williams Fairfax Gateway
Shown By
Agent Name: Gary Mitchell
Agent Phone: (540) 578-0178
Agency Title: Massanutten Realty

Estimate Your Payment
Estimated Payment
$ 3,774.32 per month $3,021.73 Principal & Interest $568.83 Property Tax $183.75 Homeowner's InsuranceChange Payment Information

Gary Mitchell
Office: (540) 578-0178
Cell: (540) 578-0178
Fax: (540) 301-0118
Toll Free: (800) 931-0400
Email Me

Privacy Policy / DMCA Notice / ADA Accessibility


This site is hosted, designed and copyright
© 1994 - 2026 by
Delta Media Group, Inc. -- Patent Pending --
Agency License Information: Massanutten Realty, LLC licensed in the Commonwealth of Virginia since 1986
7428 Golden Horseshoe Court | MLS# VAFX2335492
This townhouse located at 7428 Golden Horseshoe Court, Springfield, VA 22153 is currently listed for sale with an asking price of $630,000. This property was built in 1985 and has 3 bedrooms and 2 full and 2 partial baths with 1370 sq. ft. Golden Horseshoe Court is located in the GLENWOOD MANOR subdivision within the FAIRFAX COUNTY PUBLIC SCHOOLS school district. Search GLENWOOD MANOR real estate on www.garywmitchell.com today.