

BEDS4
BATHS4 full
SQUARE FEET2,898
MLS#VAFQ2023536
STATUSACTIVE UNDER CONTRACT
PROPERTY TYPEResidential - Single Family
SCHOOLFAUQUIER COUNTY PUBLIC SCHOOLS
Property Description
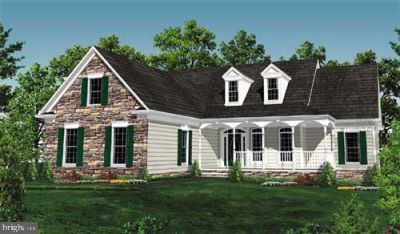
OUR CHRISTAL MODEL IS AMONG OUR MOST POPULAR FLOOR PLANS. FLEXIBLE BUILDER ALLOWS CHANGES TO FLOOR PLANS. KITCHEN WITH GRANITE AND ISLAND, 42' MAPLE CABINETS -YOU CAN ADD THE FEATURES YOU HAVE BEEN DREAMING OF TO MAKE THE KITCHEN PERFECT. BUILDER HAS OTHER MODELS TO CHOOSE FROM AND WILL PRICE UPON REQUEST. THIS STATELY HOME WITH A WRAP FRONT PORCH PROVIDES THE OPEN FLOOR CONCEPT WITH THE MUCH DESIRED SPLIT BEDROOM PLAN. FEATURES LIKE 9' CEILINGS ON THE MAIN FLOOR WITH VAULTED CEILING IN THE GREAT ROOM ADD TO THE ELEGANCE AND CHARM OF THIS ONE LEVEL PLAN. THE FORMAL DR, COULD BE AN OFFICE OR 4TH BEDROOM. OTHER FEATURES; KITCHEN W/ISLAND, GRANITE COUNTER TOPS, 42" MAPLE CABINETS, FULL UNFINISHED BASEMENT WITH RI PLUMBING FOR FUTURE EXPANSION OR TONS OF STORAGE. YOU'LL LOVE THE 2 CAR GARAGE. BUILDER OFFERS 5K TOWARDS BUYER'S CLOSING COSTS IF THEY USE ONE OF THE PREFERRED LENDERS AND TITLE COMPANY. PHOTOS MAY SHOW OPTIONS NOT INCLUDED IN THE BASE PRICE. WE HAVE HOMES YOU CAN TOUR.
Property Features
Property Type: Residential - Single Family
Basement: Yes
Basement: Connecting Stairway, Poured Concrete, Unfinished, Walkout Stairs
Cooling: Central A/C, Ceiling Fan(s)
Fuel Type: Electric
Garage: 2
Heating: Central, Heat Pump(s)
Home Style: Ranch/Rambler
Lot Size: 0.66 Acres
Roof Type: Architectural Shingle
Stories: 3.0
Taxes: $580
Year Built: 2026
Feature Descriptions
Additional Structures: Above Grade, Below Grade
Appliances: Built-In Microwave, Dishwasher, Dryer - Electric, Icemaker, Refrigerator, Stainless Steel Appliances, Stove, Washer
Days on Site: 8
Exterior: Blown-In Insulation, Batts Insulation, Asphalt, Concr
Exterior: Sidewalks
Flooring: Carpet, Luxury Vinyl Plank
Interior: Bathroom - Walk-In Shower, Bathroom - Tub Shower, Bathroom - Stall Shower, Family Room Off Kitchen, Floor Plan - Open, Formal/Separate Dining Room, Kitchen - Island, Pantry, Primary Bath(s), Recessed Lighting, Upgraded Countertops, Walk-in Closet(s)
Lot: Backs to Trees
Lot Dimensions: 0.66 Acre(S)
Parking Notes: 2 Total Parking Spaces
Sewer: No Sewer System
SQFT Above Finished: 2498
SQFT Below Finished: 400
SQFT Total Finished: 2898
Structure Type: Detached
Total Garage/Parking Spaces: 2
Water: Well Required
Windows: Double Pane, ENERGY STAR Qualified, Screens, Transom
Local Schools
High School: KETTLE RUN
Middle School: AUBURN
Elementary School: GREENVILLE
School District: FAUQUIER COUNTY PUBLIC SCHOOLS
Listed By / Shown By
Listed By
Agency Name: CENTURY 21 New Millennium
Shown By
Agent Name: Gary Mitchell
Agent Phone: (540) 578-0178
Agency Title: Massanutten Realty

Estimate Your Payment
Estimated Payment
$ 4,545.68 per month $4,239.54 Principal & Interest $48.33 Property Tax $257.80 Homeowner's InsuranceChange Payment Information

Gary Mitchell
Office: (540) 578-0178
Cell: (540) 578-0178
Fax: (540) 301-0118
Toll Free: (800) 931-0400
Email Me

Privacy Policy / DMCA Notice / ADA Accessibility


This site is hosted, designed and copyright
© 1994 - 2026 by
Delta Media Group, Inc. -- Patent Pending --
Agency License Information: Massanutten Realty, LLC licensed in the Commonwealth of Virginia since 1986
7417 Riley Road | MLS# VAFQ2023536
This single family home located at 7417 Riley Road, Warrenton, VA 20187 is currently listed for sale with an asking price of $883,900. This property was built in 2026 and has 4 bedrooms and 4 full baths with 2898 sq. ft. Riley Road is located within the FAUQUIER COUNTY PUBLIC SCHOOLS school district. Search Warrenton real estate on www.garywmitchell.com today.