

BEDS5
BATHS2 full 1 partial
SQUARE FEET3,412
MLS#VAFQ2023488
STATUSACTIVE
PROPERTY TYPEResidential - Single Family
SUBDIVISIONCEDAR RUN ESTS
SCHOOLFAUQUIER COUNTY PUBLIC SCHOOLS
Property Description
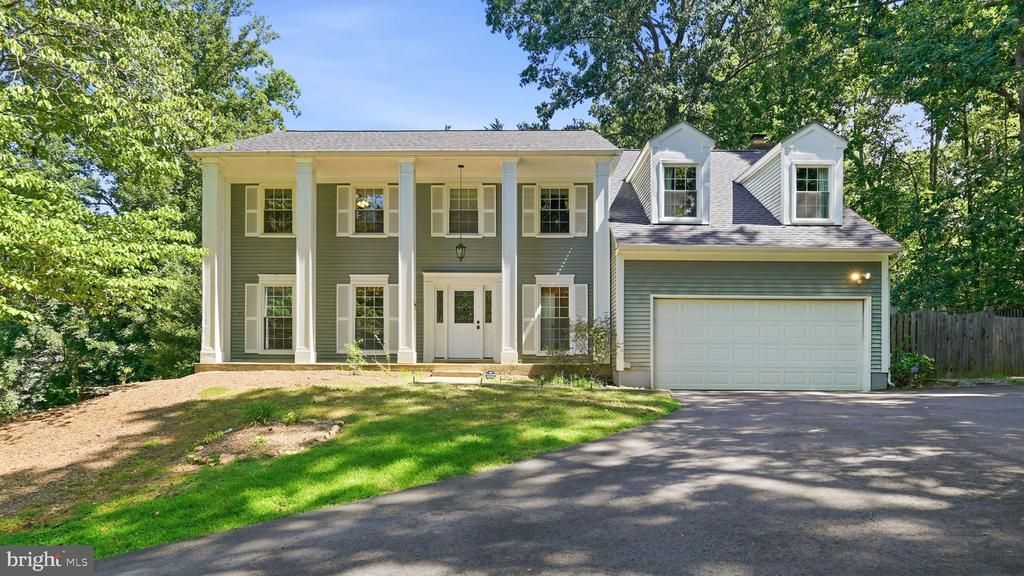
A SHOWSTOPPING, NEWLY RENOVATED KITCHEN is the centerpiece of this spacious 5-bedroom, 2.5-bath Colonial offering approximately 3,412 finished square feet on 0.62 wooded acres with NO HOA. Renovated within the past year, the expansive kitchen features abundant espresso-toned shaker cabinetry, dramatic veined countertops, a herringbone-pattern tile backsplash, recessed lighting, gas cooking, stainless-steel appliances and exceptional preparation, serving and storage space. The kitchen flows into an inviting family room anchored by a classic brick fireplace, while hardwood floors extend through the light-filled formal living and dining rooms. Upstairs are five bedrooms with new carpet, including an exceptionally spacious primary suite with multiple closets and a dedicated dressing or vanity area. The versatile fifth bedroom also works beautifully as a private office, sitting room or dressing room. The newly carpeted, finished walkout lower level offers substantial recreation, media, fitness or work-from-home space, plus French doors to the rear patio and a separate storage/workshop area with extensive shelving. RECENT IMPROVEMENTS INCLUDE: newly renovated kitchen completed within the past year; new roof and new HVAC system installed in 2026; fresh interior paint; new carpet on the upper and lower levels; and an extended driveway completely replaced in 2024. Additional highlights include a two-car attached garage, main-level laundry, fenced outdoor area, storage shed, mature trees and a broad lower lawn. Conveniently located in Cedar Run Estates on the DC side of Warrenton with access to Route 29, I-66, shopping, dining and Old Town Warrenton.
Property Features
Property Type: Residential - Single Family
Basement: Partially Finished, Outside Entrance, Rear Entrance, Windows
Basement: Yes
Cooling: Heat Pump(s)
Fireplaces: 1
Fuel Type: Electric
Garage: 2
Heating: Heat Pump(s)
Home Style: Colonial
Lot Size: 0.62 Acres
Roof Type: Asphalt, Shingle
Stories: 3.0
Taxes: $5,599
Year Built: 1981
Feature Descriptions
Additional Structures: Above Grade, Below Grade
Appliances: Stainless Steel Appliances, Dishwasher, Refrigerator, Oven/Range - Electric, Icemaker, Dryer - Front Loading, Built-In Microwave, Stove, Water Heater, Washer - Front Loading
Days on Site: 12
Exterior: Aluminum Siding
Fireplace: Brick, Wood
Flooring: Carpet, Hardwood, Luxury Vinyl Plank
Interior: Ceiling Fan(s), Bathroom - Soaking Tub, Combination Kitchen/Dining, Family Room Off Kitchen, Floor Plan - Open, Kitchen - Gourmet, Recessed Lighting, Upgraded Countertops, Walk-in Closet(s), Wood Floors
Lot Dimensions: 0.62 Acre(S)
Parking Notes: 2 Total Parking Spaces
Pet Restrictions: No Pet Restrictions
Rooms: Dining Room, Bedroom 2,Bedroom 3,Bedroom 4,Bedroom 5,Kitchen, Family Room, Bedroom 1,Laundry, Recreation Room, Storage Room, Utility Room, Bathroom 1,Bathroom 2,Half Bath
Sewer: Gravity Sept Fld
SQFT Above Finished: 2636
SQFT Below Finished: 776
SQFT Total Finished: 3412
Structure Type: Detached
Total Garage/Parking Spaces: 2
Utilities: Cable TV, Propane
Water: Public
Local Schools
School District: FAUQUIER COUNTY PUBLIC SCHOOLS
Listed By / Shown By
Listed By
Agency Name: Keller Williams Realty
Shown By
Agent Name: Gary Mitchell
Agent Phone: (540) 578-0178
Agency Title: Massanutten Realty

Estimate Your Payment
Estimated Payment
$ 4,531.95 per month $3,832.33 Principal & Interest $466.58 Property Tax $233.04 Homeowner's InsuranceChange Payment Information

Gary Mitchell
Office: (540) 578-0178
Cell: (540) 578-0178
Fax: (540) 301-0118
Toll Free: (800) 931-0400
Email Me

Privacy Policy / DMCA Notice / ADA Accessibility


This site is hosted, designed and copyright
© 1994 - 2026 by
Delta Media Group, Inc. -- Patent Pending --
Agency License Information: Massanutten Realty, LLC licensed in the Commonwealth of Virginia since 1986
7407 Cedar Run Drive | MLS# VAFQ2023488
This single family home located at 7407 Cedar Run Drive, Warrenton, VA 20187 is currently listed for sale with an asking price of $799,000. This property was built in 1981 and has 5 bedrooms and 2 full and 1 partial baths with 3412 sq. ft. Cedar Run Drive is located in the CEDAR RUN ESTS subdivision within the FAUQUIER COUNTY PUBLIC SCHOOLS school district. Search CEDAR RUN ESTS real estate on www.garywmitchell.com today.