

BEDS3
BATHS2 full 1 partial
SQUARE FEET2,288
MLS#2619453
STATUSActive
PROPERTY TYPEResidential - Single Family
SUBDIVISIONStuart Ridge Addition
Property Description
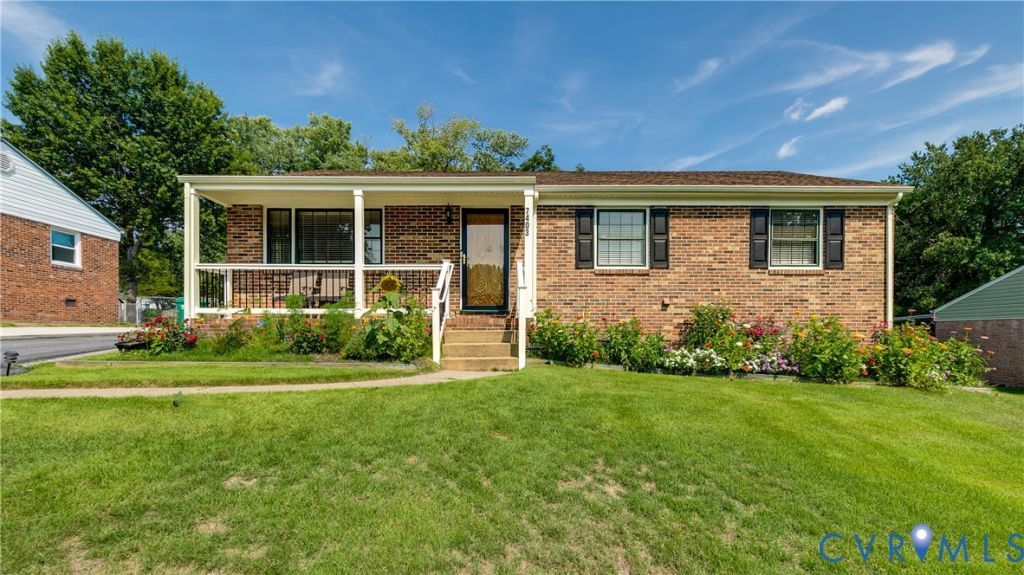
Welcome to 7403 Edgewood Ave! This well-maintained brick ranch offers 3 bedrooms, 2.5 baths, and 2,288 square feet of comfortable living space on a quiet cul-de-sac in Henrico's Lakeside neighborhood. Step inside to find hardwood floors throughout most of the home, including the spacious living and dining rooms. The beautifully updated kitchen, renovated just two months ago, features new cabinetry, granite countertops, and an on-trend tile backsplash. Just down the hall, you'll find three generously sized bedrooms, all with hardwood floors. The hall bath has been tastefully updated with new flooring and a classic subway tile tub surround. The finished basement features newer carpet and provides flexible space that's perfect for a home office, gym, recreation room, or media room. Conveniently located near shopping, dining, parks, and schools, this move-in ready home combines thoughtful updates, meticulous maintenance, and an unbeatable location. HVAC (2015), Water Heater (2014). Don't miss your opportunity to make it yours!
Property Features
Property Type: Residential - Single Family
Basement: Yes
Basement: Full, Heated
Cooling: Electric, Heat Pump
Fenced: Yes
Garage: 1
Heating: Electric, Heat Pump
Home Style: Ranch
Lot Size: 0.25 Acres
Roof Type: Shingle
Stories: 1.0
Taxes: $3,122
Year Built: 1965
Feature Descriptions
Appliances: Electric Water Heater
Days on Site: 28
Exterior: Lighting, Porch, Paved Driveway
Exterior: Brick, Drywall, Frame, Vinyl Siding
Fencing: Chain Link, Fenced
Floor Features: Partially Carpeted, Vinyl, Wood
Lot: Cul-De-Sac
Parcel#: 787-752-2749
Parking: Driveway, Detached, Garage, Garage Door Opener, Paved
Patio/Porch: Deck, Front Porch, Screened, Porch
Sewer: Public Sewer
Water: Public
Local Schools
High School: Hermitage
Middle School: Brookland
Elementary School: Chamberlayne
Listed By / Shown By
Listed By
Agency Name: Hometown Realty
Shown By
Agent Name: Gary Mitchell
Agent Phone: (540) 578-0178
Agency Title: Massanutten Realty

Estimate Your Payment
Estimated Payment
$ 2,294.89 per month $1,918.08 Principal & Interest $260.17 Property Tax $116.64 Homeowner's InsuranceChange Payment Information

Gary Mitchell
Office: (540) 578-0178
Cell: (540) 578-0178
Fax: (540) 301-0118
Toll Free: (800) 931-0400
Email Me

Privacy Policy / DMCA Notice / ADA Accessibility


This site is hosted, designed and copyright
© 1994 - 2026 by
Delta Media Group, Inc. -- Patent Pending --
Agency License Information: Massanutten Realty, LLC licensed in the Commonwealth of Virginia since 1986
7403 Edgewood Avenue | MLS# 2619453
This single family home located at 7403 Edgewood Avenue, Henrico, VA 23227 is currently listed for sale with an asking price of $399,900. This property was built in 1965 and has 3 bedrooms and 2 full and 1 partial baths with 2288 sq. ft. Edgewood Avenue is located in the Stuart Ridge Addition subdivision. Search Stuart Ridge Addition real estate on www.garywmitchell.com today.