

BEDS4
BATHS3 full
SQUARE FEET2,348
MLS#VAPA2006746
STATUSACTIVE
PROPERTY TYPEResidential - Single Family
SUBDIVISIONSKYLINE LAKES
SCHOOLPAGE COUNTY PUBLIC SCHOOLS
Property Description
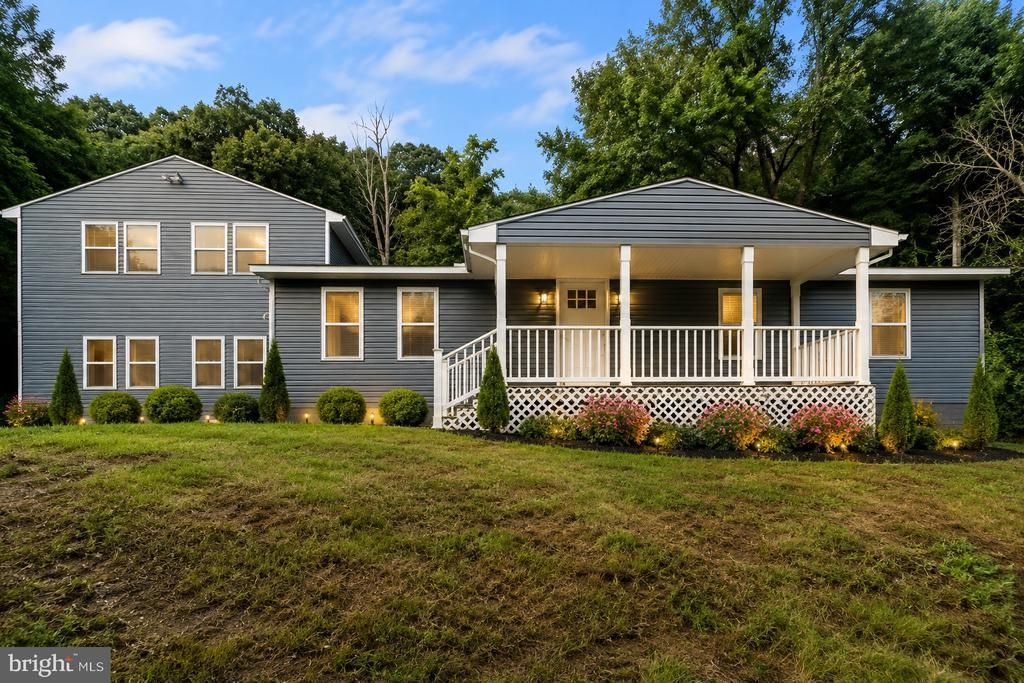
Completely rebuilt from the studs, this move-in-ready home offers the confidence of virtually new construction while maintaining its original charm. Major updates include a new roof, HVAC system, electric water heater, appliances, electrical, plumbing, flooring, kitchen, and beautifully renovated bathrooms. The sale also includes additional parcels, offering added value and future potential for privacy, recreation, or investment opportunities such as cabins or glamping (subject to county approval). -E14 0.461 acres -E15 0.563 acres -E17 0.114 acres -E19 0.008 acres Conveniently located near Shenandoah National Park, the Shenandoah River, and Luray Caverns, this property is perfect as a primary residence, weekend getaway, or investment. Don’t miss this rare opportunity to own a completely transformed home with room to grow.
Property Features
Property Type: Residential - Single Family
Cooling: Central A/C
Fuel Type: Electric
Heating: Central
Home Style: Ranch/Rambler
Lot Size: 0.56 Acres
Stories: 2.0
Taxes: $740
Year Built: 2026
Feature Descriptions
Additional Structures: Above Grade
Days on Site: 41
Exterior: Aluminum Siding, Block
HOA Fee: $448.00/Annually
Lot: Additional Lot(s)
Lot Dimensions: 0.56 Acre(S)
Parking Notes: 0 Total Parking Spaces
Sewer: On Site Septic
SQFT Above Finished: 2348
SQFT Total Finished: 2348
Structure Type: Detached
Total Garage/Parking Spaces: 0
Water: Well
Local Schools
School District: PAGE COUNTY PUBLIC SCHOOLS
Listed By / Shown By
Listed By
Agency Name: Samson Properties
Shown By
Agent Name: Gary Mitchell
Agent Phone: (540) 578-0178
Agency Title: Massanutten Realty

Estimate Your Payment
Estimated Payment
$ 2,223.59 per month $2,037.99 Principal & Interest $61.67 Property Tax $123.93 Homeowner's InsuranceChange Payment Information

Gary Mitchell
Office: (540) 578-0178
Cell: (540) 578-0178
Fax: (540) 301-0118
Toll Free: (800) 931-0400
Email Me

Privacy Policy / DMCA Notice / ADA Accessibility


This site is hosted, designed and copyright
© 1994 - 2026 by
Delta Media Group, Inc. -- Patent Pending --
Agency License Information: Massanutten Realty, LLC licensed in the Commonwealth of Virginia since 1986
738 Park Line Rd | MLS# VAPA2006746
This single family home located at 738 Park Line Rd, Stanley, VA 22851 is currently listed for sale with an asking price of $424,900. This property was built in 2026 and has 4 bedrooms and 3 full baths with 2348 sq. ft. Park Line Rd is located in the SKYLINE LAKES subdivision within the PAGE COUNTY PUBLIC SCHOOLS school district. Search SKYLINE LAKES real estate on www.garywmitchell.com today.