

BEDS2
BATHS2 full
SQUARE FEET1,200
MLS#VAFX2334714
STATUSACTIVE
PROPERTY TYPEResidential - Condominium
SUBDIVISIONTAVENNER WOODS
SCHOOLFAIRFAX COUNTY PUBLIC SCHOOLS
Property Description
Location! Location! Location! Lovely spacious 1,200 square feet condo, on ground floor garden style with 2 bedrooms and 2 full bathrooms awaits you; Open floor plan; Nice living room with lots of recessed lights; Eat-in kitchen; Newer cook top; Washer and Dryer are inside the unit; Large storage; Very close to major public transportation options, walking distance to bus; Metro subway is very close by; Shopping, parks are nearby; Easy accessed to Reagan National Airport, Pentagon, Amazon HQ2 and so much more... The house is in a good condition and ready to move-in but it is sold As-Is. Don't miss it! This lovely condo could be yours!
Property Features
Property Type: Residential - Condominium
Cooling: Central A/C
Fuel Type: Natural Gas
Heating: Forced Air
Home Style: Colonial
Stories: 1.0
Taxes: $3,597
Year Built: 1978
Feature Descriptions
Accessibility: 2+ Access Exits
Additional Structures: Above Grade
Appliances: Built-In Microwave, Cooktop, Dishwasher, Disposal, Dryer, Refrigerator, Washer
Building Name: TAVENNER WOOODS
Community Amenities: Common Grounds
Condo/Coop Fee: $485.00/Monthly
Days on Site: 13
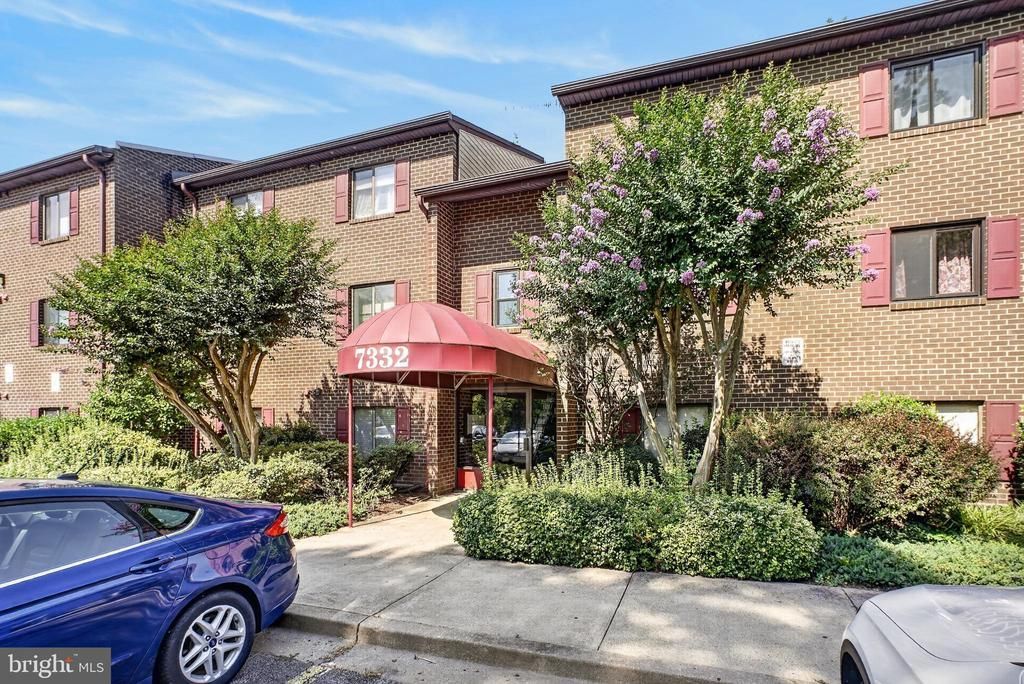
Exterior: Brick
Exterior: Secure Storage
Fencing: Partially
Interior: Floor Plan - Open
Lot: Backs - Open Common Area, Backs to Trees
Parking Notes: 0 Total Parking Spaces
Pet Restrictions: No Pet Restrictions
Rooms: Living Room, Dining Room, Primary Bedroom, Bedroom 2,Kitchen
Sewer: Public Sewer
SQFT Above Finished: 1200
SQFT Total Finished: 1200
Structure Type: Unit/Flat/Apartment
Total Garage/Parking Spaces: 0
Water: Public
Room Sizes
Primary Bedroom: 13 x 11 Level - Main
Bedroom 2: 11 x 10 Level - Main
Living Room: 19 x 12 Level - Main
Dining Room: 10 x 10 Level - Main
Kitchen: 10 x 8 Level - Main
Local Schools
School District: FAIRFAX COUNTY PUBLIC SCHOOLS
Listed By / Shown By
Listed By
Agency Name: Samson Properties
Shown By
Agent Name: Gary Mitchell
Agent Phone: (540) 578-0178
Agency Title: Massanutten Realty

Estimate Your Payment
Estimated Payment
$ 1,571.77 per month $1,199.10 Principal & Interest $299.75 Property Tax $72.92 Homeowner's InsuranceChange Payment Information

Gary Mitchell
Office: (540) 578-0178
Cell: (540) 578-0178
Fax: (540) 301-0118
Toll Free: (800) 931-0400
Email Me

Privacy Policy / DMCA Notice / ADA Accessibility


This site is hosted, designed and copyright
© 1994 - 2026 by
Delta Media Group, Inc. -- Patent Pending --
Agency License Information: Massanutten Realty, LLC licensed in the Commonwealth of Virginia since 1986
7332 Tavenner Lane, Unit 1A | MLS# VAFX2334714
This condo located at 7332 Tavenner Lane, Unit 1A, Alexandria, VA 22306 is currently listed for sale with an asking price of $249,999. This property was built in 1978 and has 2 bedrooms and 2 full baths with 1200 sq. ft. Tavenner Lane, Unit 1A is located in the TAVENNER WOODS subdivision within the FAIRFAX COUNTY PUBLIC SCHOOLS school district. Search TAVENNER WOODS real estate on www.garywmitchell.com today.