

BEDS3
BATHS2 full 2 partial
SQUARE FEET2,240
MLS#VAFX2336312
STATUSACTIVE
PROPERTY TYPEResidential - Townhouse
SUBDIVISIONTOWNES OF MANCHESTER WOODS
SCHOOLFAIRFAX COUNTY PUBLIC SCHOOLS
Property Description
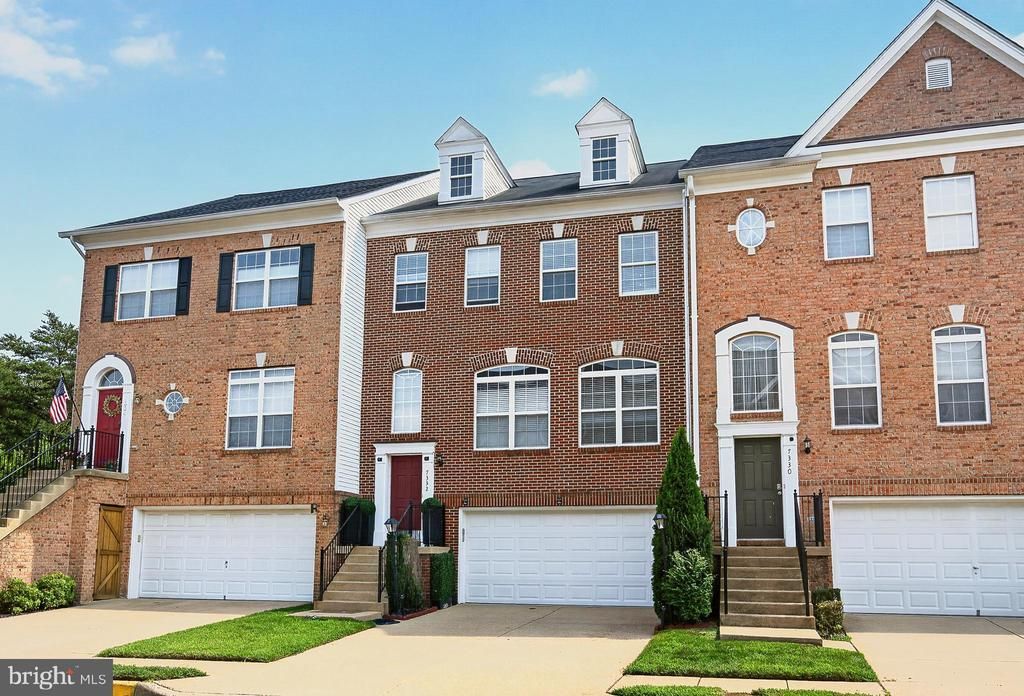
Beautifully maintained 3-bedroom townhouse offering approximately 2,240 square feet of comfortable living space. The home features updated bathrooms, hardwood floors, a spacious finished basement, and an inviting layout ideal for both everyday living and entertaining. Recent updates include hardwood floors in the basement, a water heater, washer and dryer, refrigerator, dishwasher, and microwave, all replaced in 2025. The deck and second-floor carpeting were updated in 2024. The roof was replaced in 2018, with additional touch-ups completed recently. With generous living areas, three well-sized bedrooms, modern updates, and valuable finished basement space, this townhouse offers comfort, functionality, and convenience.
Property Features
Property Type: Residential - Townhouse
Basement: Daylight, Full
Basement: Yes
Cooling: Central A/C
Fireplaces: 1
Fuel Type: Natural Gas
Garage: 2
Heating: Forced Air
Home Style: Colonial
Lot Size: 0.05 Acres
Stories: 3.0
Taxes: $8,431
Year Built: 2002
Feature Descriptions
Additional Structures: Above Grade, Below Grade
Days on Site: 3
Exterior: Combination
HOA Fee: $75.00/Monthly
Lot Dimensions: 0.05 Acre(S)
Parking Notes: 2 Total Parking Spaces
SQFT Above Finished: 2240
SQFT Total Finished: 2240
Structure Type: Interior Row/Townhouse
Total Garage/Parking Spaces: 2
Local Schools
High School: JOHN R. LEWIS
Middle School: KEY
Elementary School: FORESTDALE
School District: FAIRFAX COUNTY PUBLIC SCHOOLS
Listed By / Shown By
Listed By
Agency Name: Realty ONE Group Capital
Shown By
Agent Name: Gary Mitchell
Agent Phone: (540) 578-0178
Agency Title: Massanutten Realty

Estimate Your Payment
Estimated Payment
$ 4,849.36 per month $3,909.07 Principal & Interest $702.58 Property Tax $237.71 Homeowner's InsuranceChange Payment Information

Gary Mitchell
Office: (540) 578-0178
Cell: (540) 578-0178
Fax: (540) 301-0118
Toll Free: (800) 931-0400
Email Me

Privacy Policy / DMCA Notice / ADA Accessibility


This site is hosted, designed and copyright
© 1994 - 2026 by
Delta Media Group, Inc. -- Patent Pending --
Agency License Information: Massanutten Realty, LLC licensed in the Commonwealth of Virginia since 1986
7332 Hampton Manor Place | MLS# VAFX2336312
This townhouse located at 7332 Hampton Manor Place, Springfield, VA 22150 is currently listed for sale with an asking price of $815,000. This property was built in 2002 and has 3 bedrooms and 2 full and 2 partial baths with 2240 sq. ft. Hampton Manor Place is located in the TOWNES OF MANCHESTER WOODS subdivision within the FAIRFAX COUNTY PUBLIC SCHOOLS school district. Search TOWNES OF MANCHESTER WOODS real estate on www.garywmitchell.com today.