

BEDS5
BATHS3 full
SQUARE FEET1,346
MLS#VAFX2295236
STATUSACTIVE
PROPERTY TYPEResidential - Single Family
SUBDIVISIONTYLER PARK
SCHOOLFAIRFAX COUNTY PUBLIC SCHOOLS
Property Description
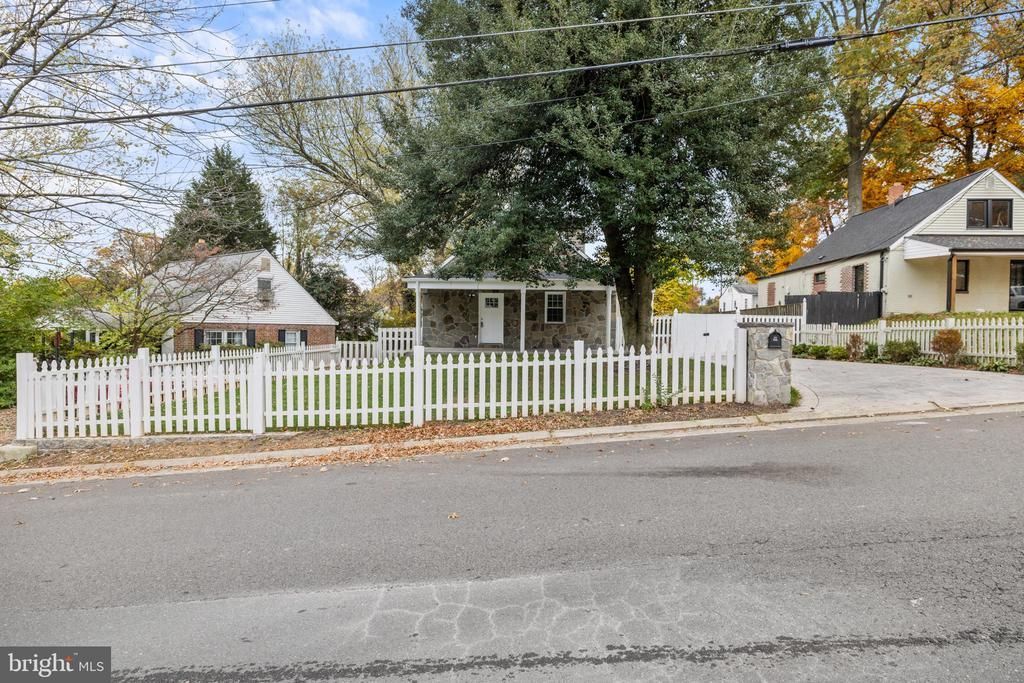
Rare Find in Tyler Park — 5 Bedrooms & 3 Full Baths! This spacious Cape Cod offers more living space and flexibility than any comparable Tyler Park sale this year. The open-concept main level welcomes you with recessed lighting and ceiling fans, with an easy flow between living and dining areas. Three bedrooms and two full baths complete the main level. Downstairs, a fully finished lower level with its own outside entrance adds two more bedrooms and a full bath — ideal for multigenerational living, guests, a home office, or extra flex space. Step outside to a fully fenced backyard and covered porch, perfect for relaxing or entertaining, plus a stone driveway for off-street parking. Ideally located in Tyler Park, just minutes from Mosaic District, Tysons Corner, and downtown Falls Church, with easy access to major commuter routes and nearby Metro stations. Now vacant and easy to show — don't miss this rare opportunity for extra space and flexibility in one of Falls Church's most sought-after neighborhoods.
Property Features
Property Type: Residential - Single Family
Basement: Full, Fully Finished, Outside Entrance, Rear Entrance, Sump Pump
Basement: Yes
Cooling: Central A/C, Ceiling Fan(s)
Fuel Type: Natural Gas
Heating: Forced Air
Home Style: Cape Cod
Lot Size: 0.19 Acres
Stories: 3.0
Taxes: $7,359
Year Built: 1946
Feature Descriptions
Additional Structures: Above Grade, Below Grade
Appliances: Built-In Microwave, Dishwasher, Disposal, Refrigerator, Icemaker, Stove, Washer, Dryer
Days on Site: 166
Exterior: Brick, Combination
Fencing: Fully
Flooring: Laminate Plank, Carpet, Ceramic Tile
Interior: Ceiling Fan(s), Floor Plan - Open, Recessed Lighting
Lot Dimensions: 0.19 Acre(S)
Parking Features: Stone Driveway
Sewer: Public Sewer
SQFT Above Finished: 1346
SQFT Total Finished: 1346
Structure Type: Detached
Water: Public
Local Schools
High School: FALLS CHURCH
School District: FAIRFAX COUNTY PUBLIC SCHOOLS
Listed By / Shown By
Listed By
Agency Name: EXP Realty, LLC
Shown By
Agent Name: Gary Mitchell
Agent Phone: (540) 578-0178
Agency Title: Massanutten Realty

Estimate Your Payment
Estimated Payment
$ 4,581.95 per month $3,741.20 Principal & Interest $613.25 Property Tax $227.50 Homeowner's InsuranceChange Payment Information

Gary Mitchell
Office: (540) 578-0178
Cell: (540) 578-0178
Fax: (540) 301-0118
Toll Free: (800) 931-0400
Email Me

Privacy Policy / DMCA Notice / ADA Accessibility


This site is hosted, designed and copyright
© 1994 - 2026 by
Delta Media Group, Inc. -- Patent Pending --
Agency License Information: Massanutten Realty, LLC licensed in the Commonwealth of Virginia since 1986
7213 Tyler Avenue | MLS# VAFX2295236
This single family home located at 7213 Tyler Avenue, Falls Church, VA 22042 is currently listed for sale with an asking price of $780,000. This property was built in 1946 and has 5 bedrooms and 3 full baths with 1346 sq. ft. Tyler Avenue is located in the TYLER PARK subdivision within the FAIRFAX COUNTY PUBLIC SCHOOLS school district. Search TYLER PARK real estate on www.garywmitchell.com today.