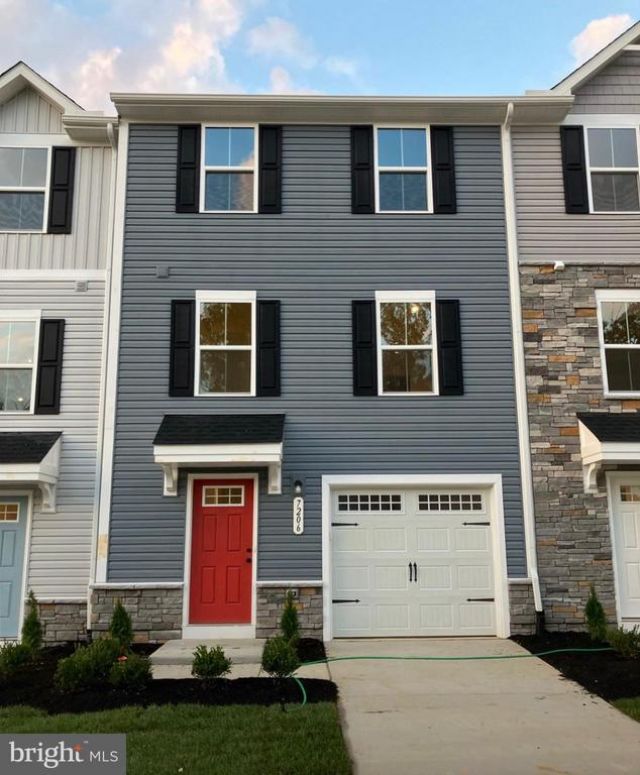


BEDS3
BATHS2 full 1 partial
SQUARE FEET1,800
MLS#VACV2010938
STATUSACTIVE
PROPERTY TYPEResidential - Townhouse
SUBDIVISIONPENDLETON
SCHOOLCAROLINE COUNTY PUBLIC SCHOOLS
Property Description
Welcome to 7206 Potomac Terrace, a beautifully maintained townhome in the desirable Pendleton community of Ruther Glen. Built in 2023, this inviting home features three bedrooms, two-and-a-half bathrooms, and a comfortable layout designed for everyday living and entertaining. Enjoy the benefits of newer construction, low-maintenance living, and convenient access to shopping, dining, recreation, and major commuter routes. This home is situated in a vibrant, well-established neighborhood known for its convenience and quality of life. This move-in-ready home offers the perfect blend of comfort, style, and convenience. Schedule your private showing today!
Property Features
Property Type: Residential - Townhouse
Basement: Yes
Cooling: Central A/C
Fuel Type: Electric
Garage: 1
Heating: Central
Home Style: Side-by-Side
Lot Size: 0.04 Acres
Stories: 3.0
Taxes: $1,714
Year Built: 2023
Feature Descriptions
Accessibility: >84" Garage Door, Doors - Lever Handle(s)
Additional Structures: Above Grade, Below Grade
Days on Site: 1
Exterior: Vinyl Siding
HOA Fee: $308.00/Quarterly
Lot Dimensions: 0.04 Acre(S)
Parking Notes: 2 Total Parking Spaces
Rooms: Family Room
Sewer: Public Sewer, Public Septic
SQFT Above Finished: 1220
SQFT Below Finished: 580
SQFT Total Finished: 1800
Structure Type: Interior Row/Townhouse
Total Garage/Parking Spaces: 2
Water: Public
Local Schools
School District: CAROLINE COUNTY PUBLIC SCHOOLS
Listed By / Shown By
Listed By
Agency Name: M.O. Wilson Properties
Shown By
Agent Name: Gary Mitchell
Agent Phone: (540) 578-0178
Agency Title: Massanutten Realty

Estimate Your Payment
Estimated Payment
$ 1,821.90 per month $1,582.81 Principal & Interest $142.83 Property Tax $96.25 Homeowner's InsuranceChange Payment Information

Gary Mitchell
Office: (540) 578-0178
Cell: (540) 578-0178
Fax: (540) 301-0118
Toll Free: (800) 931-0400
Email Me

Privacy Policy / DMCA Notice / ADA Accessibility


This site is hosted, designed and copyright
© 1994 - 2026 by
Delta Media Group, Inc. -- Patent Pending --
Agency License Information: Massanutten Realty, LLC licensed in the Commonwealth of Virginia since 1986
7206 Potomac Terrace | MLS# VACV2010938
This townhouse located at 7206 Potomac Terrace, Ruther Glen, VA 22546 is currently listed for sale with an asking price of $330,000. This property was built in 2023 and has 3 bedrooms and 2 full and 1 partial baths with 1800 sq. ft. Potomac Terrace is located in the PENDLETON subdivision within the CAROLINE COUNTY PUBLIC SCHOOLS school district. Search PENDLETON real estate on www.garywmitchell.com today.