

BEDS4
BATHS2 full 1 partial
SQUARE FEET1,924
MLS#VAFX2334774
STATUSACTIVE
PROPERTY TYPERental - Single Family
SUBDIVISIONWILBURDALE
SCHOOLFAIRFAX COUNTY PUBLIC SCHOOLS
Property Description
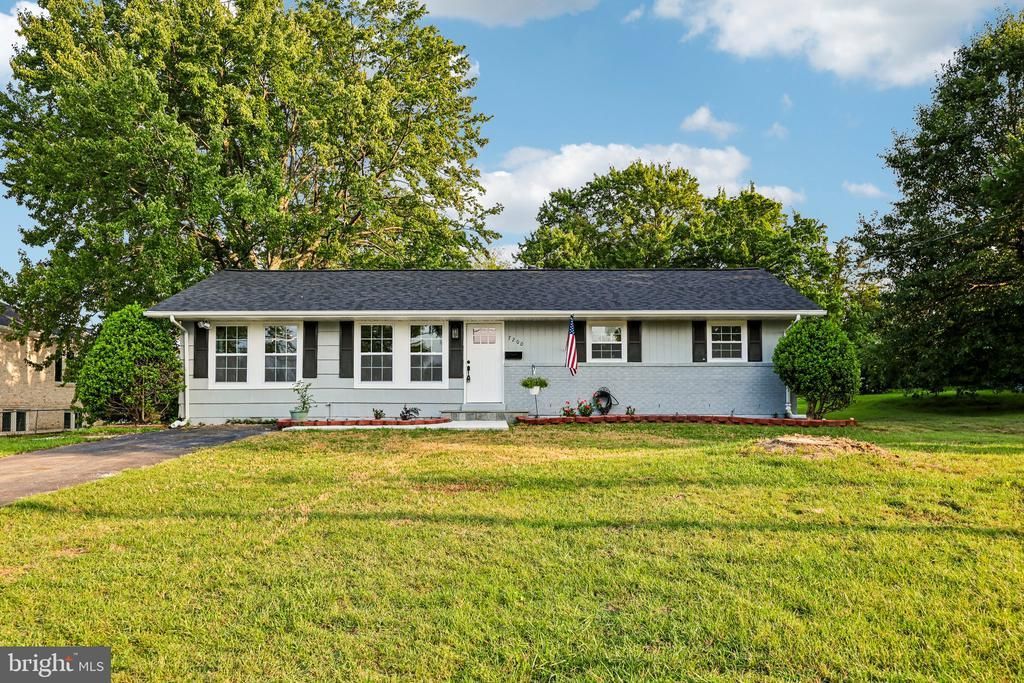
Welcome to 7200 Vellex Lane—a move-in-ready, two-level home renovated from top to bottom! The upper level features a bright living room, dining room, three bedrooms, and one full bathroom. The lower level offers a spacious family room, laundry room, and a versatile bonus room ideal for a home office, hobby space, or guest accommodations. Step outside through the walk-out basement to an expansive, level backyard with plenty of room to relax, entertain, garden, and play. Updates include new luxury vinyl plank flooring throughout, new fixtures, and fresh modern finishes. Conveniently located off Backlick Road near I-495 and Little River Turnpike, this must-see home offers comfort, flexibility, and an excellent commuter-friendly location.
Property Features
Property Type: Rental - Single Family
Basement: Yes
Basement: Full
Cooling: Central A/C
Fuel Type: Natural Gas
Heating: Central, Forced Air
Home Style: Ranch/Rambler
Lot Size: 0.50 Acres
Roof Type: Asphalt
Stories: 2.0
Year Built: 1958
Feature Descriptions
Additional Structures: Above Grade, Below Grade
Appliances: Cooktop, Dishwasher, Dryer, Exhaust Fan, Oven - Wall, Refrigerator, Washer, Water Heater
Days on Site: 12
Exterior: Combination
Interior: Bar, Bathroom - Tub Shower, Built-Ins, Carpet, Ceiling Fan(s), Entry Level Bedroom, Family Room Off Kitchen, Formal/Separate Dining Room, Walk-in Closet(s), Wood Floors
Lot Dimensions: 0.50 Acre(S)
Number of Rooms: 13
Parking Features: Driveway, On Street, Asphalt Driveway
Sewer: Public Sewer
Special View Info: Garden/Lawn
SQFT Above Finished: 1200
SQFT Below Finished: 724
SQFT Total Finished: 1924
Structure Type: Detached
Water: Public
Windows: Bay/Bow
Local Schools
High School: ANNANDALE
Middle School: POE
Elementary School: BRADDOCK
School District: FAIRFAX COUNTY PUBLIC SCHOOLS
Listed By / Shown By
Listed By
Agency Name: RE/MAX Allegiance
Shown By
Agent Name: Gary Mitchell
Agent Phone: (540) 578-0178
Agency Title: Massanutten Realty


Gary Mitchell
Office: (540) 578-0178
Cell: (540) 578-0178
Fax: (540) 301-0118
Toll Free: (800) 931-0400
Email Me

Privacy Policy / DMCA Notice / ADA Accessibility


This site is hosted, designed and copyright
© 1994 - 2026 by
Delta Media Group, Inc. -- Patent Pending --
Agency License Information: Massanutten Realty, LLC licensed in the Commonwealth of Virginia since 1986
7200 Vellex Lane | MLS# VAFX2334774
This property located at 7200 Vellex Lane, Annandale, VA 22003 is currently listed for rent with an asking price of $3,750 / Monthly. Vellex Lane is located within the FAIRFAX COUNTY PUBLIC SCHOOLS school district. Search Annandale real estate on www.garywmitchell.com today.