

BEDS4
BATHS3 full 1 partial
SQUARE FEET2,854
MLS#680543
STATUS
PROPERTY TYPEResidential - Single Family
SUBDIVISIONDUNLORA VILLAGE
Property Description
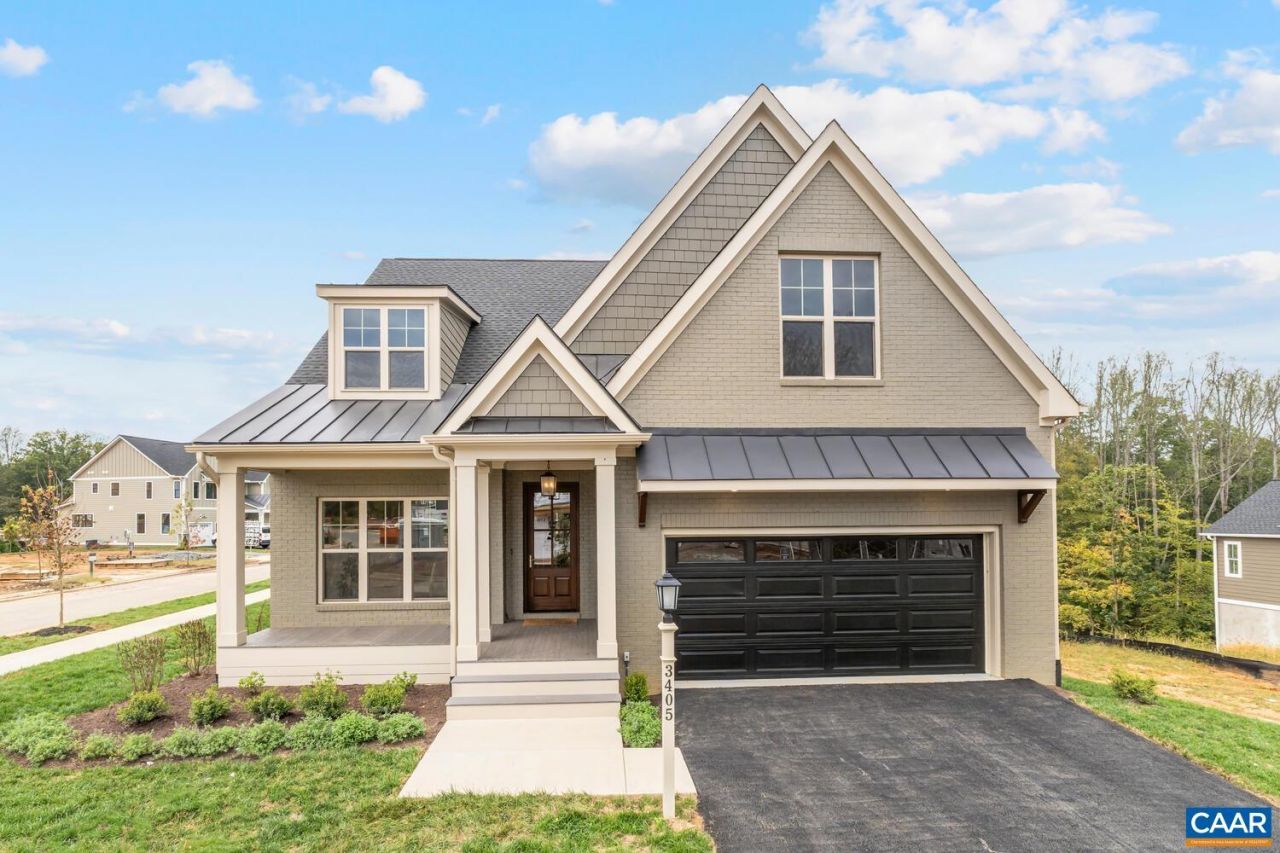
Images of are of a similar model home. Chesapeake Plan in Dunlora Village, just Minutes from Downtown Charlottesville and UVA with Rivanna River access. This Chesapeake floorplan features vaulted ceilings, expansive windows, walk-in pantry, dedicated study, 2nd floor loft and so much more! Quality features throughout including 2x6 exterior walls, R-19 insulation, energy efficient windows, custom Mahogany front door, wood shelving in all closets and pantry, 15 SEER HVAC with separate zones for each floor. Upgrades include a gourmet kitchen, screened porch off the dining area, finished basement rec room, bedroom, bath, wet bar. Each home is tested for energy efficiency. Dunlora Village offers outstanding community spaces and a Rivanna River kayak launch, all in one of the areas most convenient locations.
Property Features
Property Type: Residential - Single Family
Basement: Exterior Entry, Heated, Unfinished
Basement: Yes
Cooling: Central Air
Fireplaces: 1
Garage: 2 car attached
Heating: Central, Electric
Home Style: Craftsman, Farmhouse
Lot Size: 0.16 Acres
Roof Type: Architectural, Metal, Other
Taxes: $0
Year Built: 2027
Amenities
Wet Bar
Double Vanity
Primary Downstairs
Walk-In Closet(s)
Breakfast Bar
Butlers Pantry
Breakfast Area
Tray Ceiling(s)
Entrance Foyer
Eat-in Kitchen
Home Office
Kitchen Island
Loft
Mud Room
Programmable Thermostat
Recessed Lighting
Rain Gutters
Feature Descriptions
Appliances: Built-In Oven, Dishwasher, ENERGY STAR Qualified Appliances, Disposal, Gas Range, Microwave, Refrigerator, Tankless Water Heater
Association Amenities: None
Community Features: None, Sidewalks
Days on Site: 22
Exterior: Blown-In Insulation, Fiber Cement, HardiPlank Type, S
Fireplace: One, Gas Log
Flooring: Carpet, Ceramic Tile, Luxury Vinyl Plank
HOA: Yes
HOA Fee: 165/ Monthly
Laundry: Washer Hookup, Dryer Hookup
Lot: Garden, Landscaped, Level, Native Plants
Parcel#: 062G01B0007200
Parking: Attached, Garage Faces Front, Garage, Garage Door Opener
Parking Notes: Attached, Garage Faces Front, Garage, Garage Door Ope
Patio/Porch: Rear Porch, Front Porch, Patio, Porch
Security: Dead Bolt(s), Smoke Detector(s), Carbon Monoxide Detector(s), Radon Mitigation System
Sewer: Public Sewer
Special View Info: Mountain(s), Residential
Utilities: Cable Available, High Speed Internet Available, Propane
View: Mountain(s), Residential
Water: Public
Window: Insulated Windows, Low-Emissivity Windows, Screens, Tilt-In Windows, Vinyl
Local Schools
High School: Albemarle
Middle School: Burley
Elementary School: Agnor
Listed By / Shown By
Listed By
Agency Name: DOGWOOD REALTY GROUP LLC
Agency Phone: 434-981-3687
Shown By
Agent Name: Gary Mitchell
Agent Phone: (540) 578-0178
Agency Title: Massanutten Realty

Estimate Your Payment
Estimated Payment
$ 5,496.38 per month $5,181.31 Principal & Interest $0.00 Property Tax (data not provided by mls) $315.07 Homeowner's InsuranceChange Payment Information

Gary Mitchell
Office: (540) 578-0178
Cell: (540) 578-0178
Fax: (540) 301-0118
Toll Free: (800) 931-0400
Email Me

Privacy Policy / DMCA Notice / ADA Accessibility


This site is hosted, designed and copyright
© 1994 - 2026 by
Delta Media Group, Inc. -- Patent Pending --
Agency License Information: Massanutten Realty, LLC licensed in the Commonwealth of Virginia since 1986
72 Miranda Crossing | MLS# 680543
This single family home located at 72 Miranda Crossing , Charlottesville, VA 22901 is currently listed for sale with an asking price of $1,080,248. This property was built in 2027 and has 4 bedrooms and 3 full and 1 partial baths with 2854 sq. ft. Miranda Crossing is located in the DUNLORA VILLAGE subdivision. Search DUNLORA VILLAGE real estate on www.garywmitchell.com today.