

BEDS3
BATHS2 full 1 partial
SQUARE FEET1,524
MLS#VAFX2331398
STATUSACTIVE
PROPERTY TYPEResidential - Townhouse
SUBDIVISIONGROVETON WOODS
SCHOOLFAIRFAX COUNTY PUBLIC SCHOOLS
Property Description
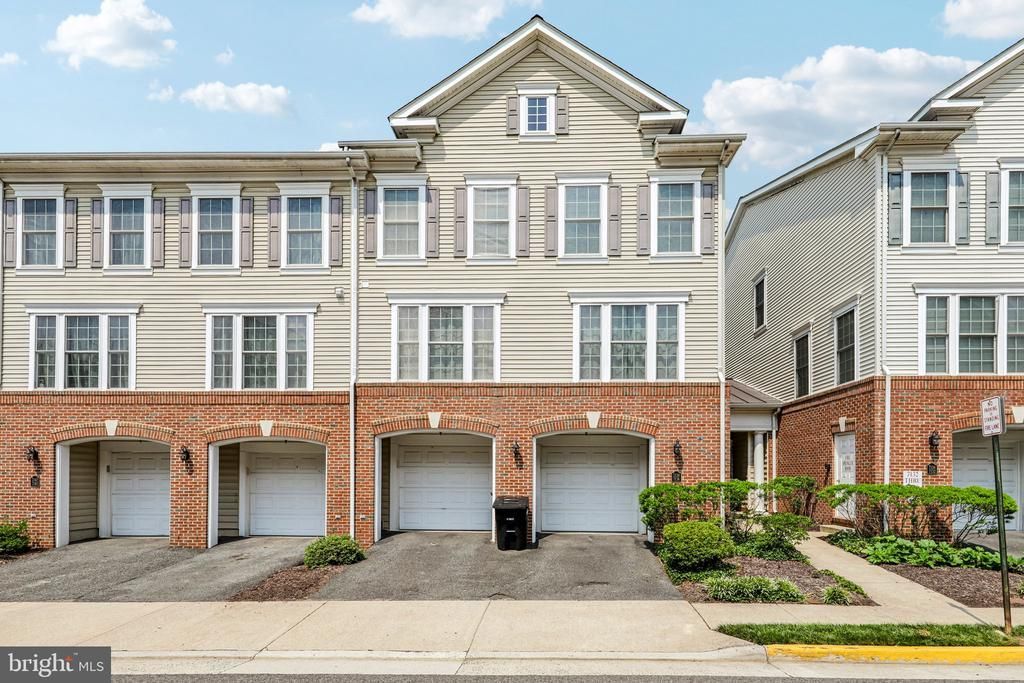
Bright three bedroom, two and a half bath townhouse condo with garage in sought after Groveton Woods, partially gated and pet friendly. Nearly 1,600 square feet across three spacious levels. Sun filled open main level with hardwood floors, high ceilings, crown molding and a renovated kitchen with stainless steel appliances, cherry cabinetry and upgraded counters. The owner's suite is a luxury retreat with tray ceilings, walk in closet and a bath with dual vanities, soaking tub and separate shower. Twelve miles to DC, minutes to I-495, I-95, Old Town, Fort Belvoir and the Huntington Metro. Schedule a showing today!
Property Features
Property Type: Residential - Townhouse
Cooling: Central A/C, Ceiling Fan(s)
Fuel Type: Natural Gas
Garage: 1
Heating: Forced Air
Home Style: Traditional
Stories: 3.0
Taxes: $4,279
Year Built: 2006
Feature Descriptions
Additional Structures: Above Grade, Below Grade
Appliances: Built-In Microwave, Dishwasher, Disposal, Exhaust Fan, Icemaker, Oven/Range - Gas, Refrigerator, Stainless Steel Appliances, Washer/Dryer Stacked
Building Name: GROVETON WOODS C
Community Amenities: Gated Community
Condo/Coop Fee: $415.00/Monthly
Days on Site: 28
Exterior: Brick, Vinyl Siding
Flooring: Hardwood, Carpet, Ceramic Tile
Interior: Carpet, Ceiling Fan(s), Chair Railings, Crown Moldings, Floor Plan - Open, Kitchen - Gourmet, Primary Bath(s), Bathroom - Soaking Tub, Sprinkler System, Wainscotting, Walk-in Closet(s), Wood Floors, Breakfast Area, Family Room Off Kitchen, Dining Area
Parking Features: Asphalt Driveway
Parking Notes: 1 Total Parking Spaces
Pet Restrictions: No Pet Restrictions
Sewer: Public Sewer
SQFT Above Finished: 1524
SQFT Total Finished: 1524
Structure Type: Interior Row/Townhouse
Total Garage/Parking Spaces: 1
Water: Public
Local Schools
High School: WEST POTOMAC
Middle School: SANDBURG
Elementary School: GROVETON
School District: FAIRFAX COUNTY PUBLIC SCHOOLS
Listed By / Shown By
Listed By
Agency Name: Real Broker, LLC
Shown By
Agent Name: Gary Mitchell
Agent Phone: (540) 578-0178
Agency Title: Massanutten Realty

Estimate Your Payment
Estimated Payment
$ 3,027.31 per month $2,517.63 Principal & Interest $356.58 Property Tax $153.10 Homeowner's InsuranceChange Payment Information

Gary Mitchell
Office: (540) 578-0178
Cell: (540) 578-0178
Fax: (540) 301-0118
Toll Free: (800) 931-0400
Email Me

Privacy Policy / DMCA Notice / ADA Accessibility


This site is hosted, designed and copyright
© 1994 - 2026 by
Delta Media Group, Inc. -- Patent Pending --
Agency License Information: Massanutten Realty, LLC licensed in the Commonwealth of Virginia since 1986
7136 Huntley Creek Place, Unit 70B | MLS# VAFX2331398
This townhouse located at 7136 Huntley Creek Place, Unit 70B, Alexandria, VA 22306 is currently listed for sale with an asking price of $524,900. This property was built in 2006 and has 3 bedrooms and 2 full and 1 partial baths with 1524 sq. ft. Huntley Creek Place, Unit 70B is located in the GROVETON WOODS subdivision within the FAIRFAX COUNTY PUBLIC SCHOOLS school district. Search GROVETON WOODS real estate on www.garywmitchell.com today.