

BEDS3
BATHS2 full 1 partial
SQUARE FEET1,620
MLS#VAFX2322124
STATUSACTIVE
PROPERTY TYPERental - Townhouse
SUBDIVISIONGROVETON WOODS
SCHOOLFAIRFAX COUNTY PUBLIC SCHOOLS
Property Description
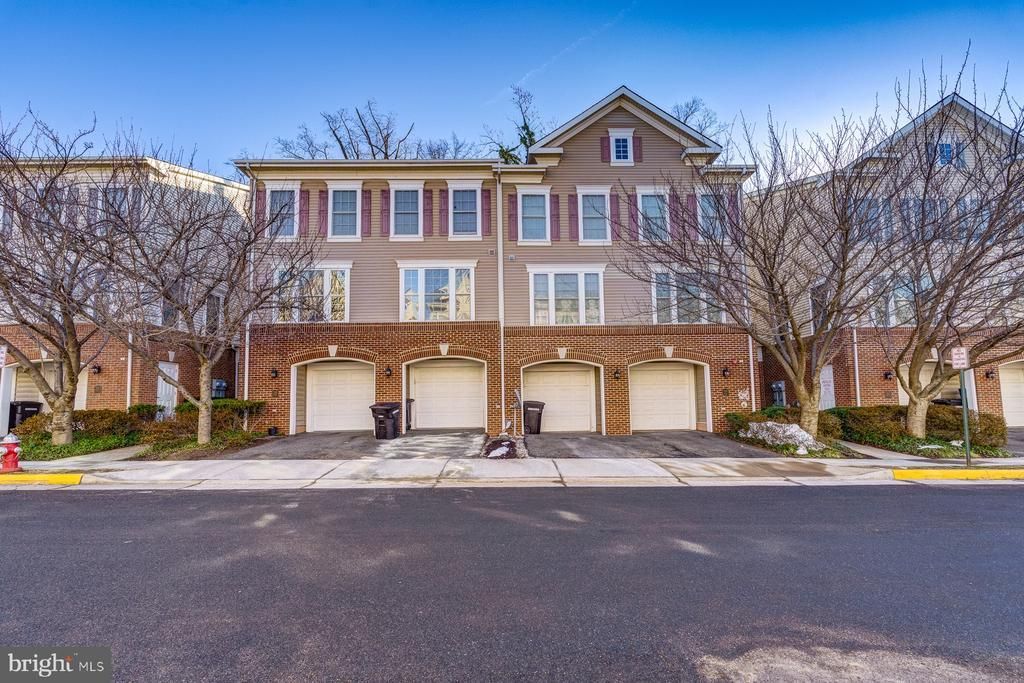
Spacious and light filled 3 bed 2.5 bath townhouse style condo with all the bells and whistles! Open concept living space with gleaming wood floors, a stunning kitchen featuring 42 inch cabinets, granite counters and stainless steel appliances. Extend the entertaining outside onto the expansive trex deck with privacy fence. Master retreat with private ensuite bath and walk in closet. Two spacious upper level bedrooms and additional bath with convenient upper level laundry. One car garage with ample storage. Excellent location right off of Rt. 1 for easy commuting access!
Property Features
Property Type: Rental - Townhouse
Cooling: Central A/C
Fireplaces: 1
Fuel Type: Electric
Garage: 1 car attached
Heating: Forced Air
Home Style: Contemporary
Lot Size: 0.07 Acres
Stories: 2.0
Year Built: 2006
Feature Descriptions
Additional Structures: Above Grade, Below Grade
Appliances: Cooktop, Dishwasher, Disposal, Exhaust Fan, Microwave, Oven/Range - Gas, Refrigerator, Washer, Washer/Dryer Stacked
Building Name: GROVETON WOODS CONDO
Community Amenities: Common Grounds
Condo/Coop Fee: $0.00/Monthly
Days on Site: 68
Exterior: Combination, Brick
Interior: Combination Dining/Living, Crown Moldings, Primary Bath(s), Floor Plan - Open
Lot Dimensions: 0.07 Acre(S)
Parking Features: Attached Garage, Parking Space Conveys
Pet Restrictions: Case by Case Basis
Rooms: Living Room, Dining Room, Primary Bedroom, Bedroom 2,Kitchen, Bedroom 1
Sewer: Public Sewer
Special View Info: Scenic Vista
SQFT Above Finished: 1620
SQFT Total Finished: 1620
Structure Type: Interior Row/Townhouse
Total Garage/Parking Spaces: 1
Utilities: Cable TV Available
Water: Public
Local Schools
School District: FAIRFAX COUNTY PUBLIC SCHOOLS
Listed By / Shown By
Listed By
Agency Name: KW Metro Center
Shown By
Agent Name: Gary Mitchell
Agent Phone: (540) 578-0178
Agency Title: Massanutten Realty


Gary Mitchell
Office: (540) 578-0178
Cell: (540) 578-0178
Fax: (540) 301-0118
Toll Free: (800) 931-0400
Email Me

Privacy Policy / DMCA Notice / ADA Accessibility


This site is hosted, designed and copyright
© 1994 - 2026 by
Delta Media Group, Inc. -- Patent Pending --
Agency License Information: Massanutten Realty, LLC licensed in the Commonwealth of Virginia since 1986
7119 Mason Grove Ct., Unit 7 | MLS# VAFX2322124
This property located at 7119 Mason Grove Ct., Unit 7, Alexandria, VA 22306 is currently listed for rent with an asking price of $3,500 / Monthly. Mason Grove Ct., Unit 7 is located within the FAIRFAX COUNTY PUBLIC SCHOOLS school district. Search Alexandria real estate on www.garywmitchell.com today.